
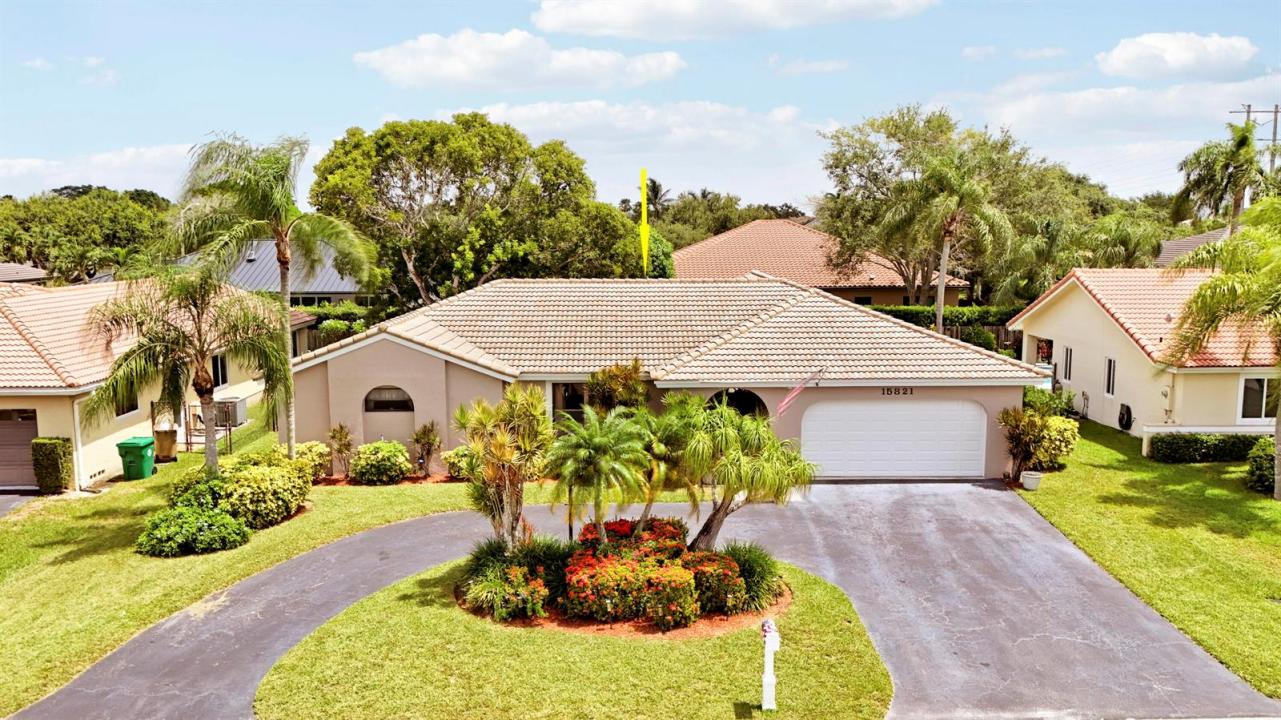
USD770,000
Finca en Venta, 15821 Sedgewyck N Circle, Davie, Florida 33331, Estados Unidos
- Nº De MLSB26051730
- 4
- 3
197 m² (2,124 ft²)
Listado por RE/MAX Masterpiece Realty
La granja en Venta ubicada en 15821 Sedgewyck N Circle, Davie, Florida 33331, Estados Unidos actualmente está en ventaEsta propiedad tiene 4 dormitorios, 3 baños características.
Descripción
Welcome to a highly desirable Waverly Hundred community of Davie. Unique floor plan has 4th mini master suite with walk in closet and private entrance. Offering approx 2500 sq ft of living space, well maintained residence featuring a functional floor plan with generous living areas, 2 car garage with circular drive way. Home has been updated including all 3 bathrooms , with master bathroom offering a spa like retreat with stylish finishes and modern upgrades. Step outside to the screened patio and enjoy your own private outdoor retreat , with relaxing spa- perfect for entertaining or unwinding after a long day. Enjoy the convenience of being close to top rated schools, parks, shopping, dinning, major highways and all that the west Davie and nearby Southwest Ranches have to offer. Garage has a built in work bench with cabinets. Active alarm system. Owner occupied and real estate agent must accompany buyers. Owner will allow access. Buyer to verify all measurements, HOA and school boundaries. Easy to show with notice.
Ubicación
15821 Sedgewyck N Circle, Davie, Florida 33331, Estados Unidos
Características de la propiedad
Propiedad
- Superficie de la propiedad:
197 m² (2,124 ft²) - Características: Porche Con MosquiteroEspacio Para La PiscinaGarajePatioDormitorios DivididosEntrada De CochesLavadero En El GarajeEscaleras Desplegables Que Llevan Al Altillo
Lote/Parcela
- Área del terreno/predio:
780 m² (8,397 ft²) - Descripción del lote: Cercado
Construcción
- Año de construcción: 1990
- Techo: Teja
- Construcción: Construcción De Bloques De Hormigón Y EstucoConstrucción Con Losa De Hormigón
- exterior: Estuco
Estacionamiento/Garaje
- Descripción del garaje: Garaje Anexo
Dormitorios
- Dormitorios: 4
Cuartos de baño
- Total de baños: 3
- Baños completos: 3
Otras habitaciones
- Tipos de habitaciones: Cuarto Familiar
- Equipamiento: Calentador De Agua EléctricoLavadoraCocina EconómicaMicroondasHorno De ParedHeladeraHorno AutolimpianteTrituradora De BasuraSecadoraLavavajilla
- Descripción del área de lavandería: Lavadero En El Garaje
Características del interior
- Puertas: Puertas Francesas
- Ventanas: VenecianasPersianas De Furacão
- Pisos: De BaldosasRevestimiento
- Techo: Techos AbovedadosCielorrasos Con Volumen
Características del exterior
- Espacios exteriores: Porche Con MosquiteroPatio
- Entrada de coches: Entrada Para Autos - Circular
- Cocheras techadas:
Alberca y spa
- Bañera de hidromasajes: Sobre SueloClimatizada
terreno recreativo
- terreno recreativo: Bañera De Hidromasajes
Seguridad
- Características: Alarma Antirrobo PropiaDetector De Humo
Calefacción y aire acondicionado
- Sistema de calefacción: Central
- Sistema de refrigeración: Ventilador De TechoAire Acondicionado Central
Servicios públicos
- Telecomunicaciones: Se Cuenta Con Servicio De TV Por Cable
- Otros servicios / utilidades: AlcantarillaPúblicoAlcantarilla Pública
comunal
- Características: Se Admiten MascotasCanchas De Tenis
Información de escuela
- Escuela Superior: West Broward
- Escuela Secundaria: Silver Trail
- Escuela Primaria: Hawkes Bluff