
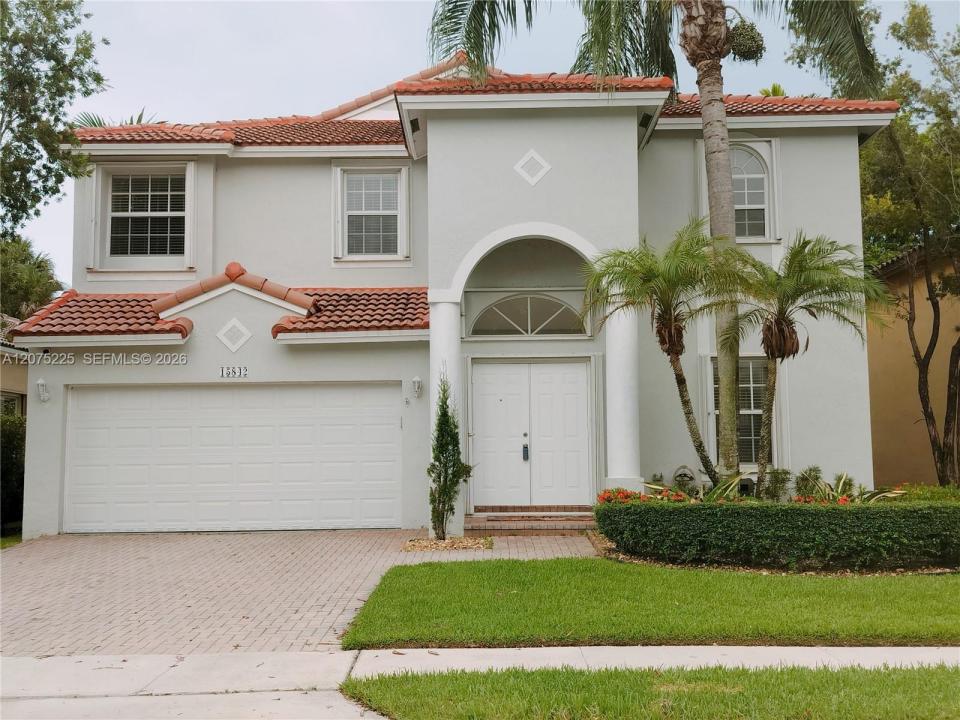
USD845,000
Casa Unifamiliar en Venta, 15842 SW 14 ST, Pembroke Pines, Florida 33027, Estados Unidos
- Nº De MLSA12075225
- 5
- 3
264 m² (2,845 ft²)
Listado por Canvas Real Estate
La Casa unifamiliar en Venta ubicada en 15842 SW 14 ST, Pembroke Pines, Florida 33027, Estados Unidos actualmente está en ventaEsta propiedad tiene 5 dormitorios, 3 baños características.
Descripción
?immaculate 5BR/3 BA home located in the highly sought-after gated community of Grand Palms Golf Resort. The property features abundant new renovations that include 24"X36" porcelain tiles throughout the first floor, blinds, custom wood shaker cabinets in the kitchen with quartz countertops and new stainless steel appliances, a full bathroom and a dedicated laundry room on the main floor. The second floor features engineered laminates throughout. The master bedroom includes an upgraded bath, a shower, his-and-her vanities and walk-in closets. All bedrooms are equipped with blackout cellular shades and fans. The other upgraded bathroom casts a twin vanity sink. Additional features include freshly painted interior and exterior walls, a spacious screened patio, a hedged backyard, and an inviting landscaping that offers great curb appeal. The Association fees include basic cable, internet, ADT alarm services, and landscaping maintenance. The community also highlights excellent amenities such as tennis courts, a spectacular 18-hole golf course, an AMP Fitness Center, and an on-site hotel for your guests. Additionally, the location offers easy access to I-75 and the Turnpike. Close to shopping malls, entertainment, great dining and hospitals.
Ubicación
15842 SW 14 ST, Pembroke Pines, Florida 33027, Estados Unidos
Características de la propiedad
Propiedad
- Superficie de la propiedad:
264 m² (2,845 ft²) - Tipo: Sin Amoblar
- Características: Porche Con MosquiteroDespensaCuarto UtilitarioGarajeBalcónEntrada De Coches
Lote/Parcela
- Área del terreno/predio:
503 m² (5,411 ft²)
Construcción
- Año de construcción: 1996
- Construcción: Construcción De Bloques De Hormigón Y Estuco
- exterior: Estuco
Estacionamiento/Garaje
- Descripción del garaje: Puerta De Garaje De Apertura Automática
Dormitorios
- Dormitorios: 5
Cuartos de baño
- Total de baños: 3
- Baños completos: 3
Características del interior
- Ventanas: Persianas De Furacão
- Pisos: De Mosaicos
Características del exterior
- Espacios exteriores: Porche Con MosquiteroBalcón
- Cocheras techadas:
Seguridad
- Características: Patrulla De SeguridadDetector De Humo
Calefacción y aire acondicionado
- Sistema de calefacción: Central
- Sistema de refrigeración: EléctricaAire Acondicionado Central
Servicios públicos
- Otros servicios / utilidades: Alcantarilla PúblicaSistema Municipal De Suministro De Agua
comunal
- Características: Campo De GolfSe Admiten MascotasBarrio Privado Cerrado Con Pórtico
Información de escuela
- Escuela Superior: Flanagan;Charls
- Escuela Secundaria: Walter C. Young
- Escuela Primaria: Silver Palms