
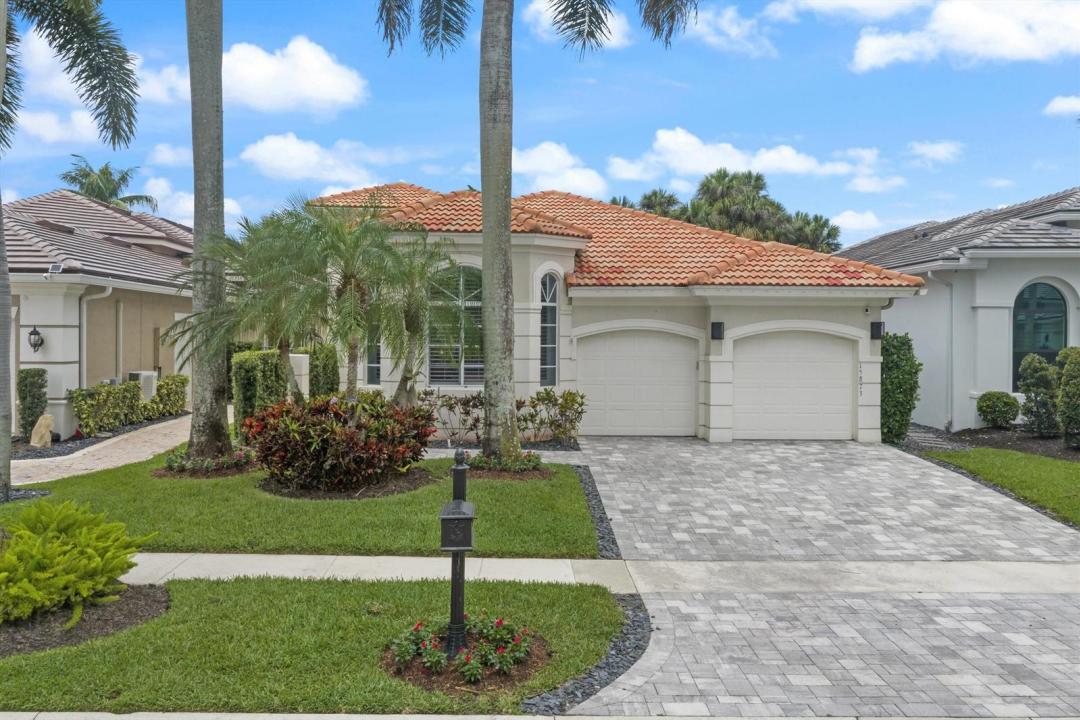
USD1,375,000
Finca en Venta, 15873 Double Eagle Trail, Delray Beach, Florida 33446, Estados Unidos
- Nº De MLSB26037739
- 3
- 3
255 m² (2,742 ft²)
Listado por Compass Florida LLC
La granja en Venta ubicada en 15873 Double Eagle Trail, Delray Beach, Florida 33446, Estados Unidos actualmente está en ventaEsta propiedad tiene 3 dormitorios, 3 baños características.
Descripción
Wake up to beautiful golf course views and spend your days enjoying the best of country club living in this bright and inviting 3-bedroom, 2.1-bath home in Mizner Country Club. Filled with natural light, the thoughtfully designed floor plan offers comfortable living spaces, generous bedrooms, and seamless indoor-outdoor flow. Whether hosting friends or enjoying a quiet evening at home, the private pool and patio provide the perfect setting to take in the serene fairway views. Offering the ideal blend of comfort, elegance, and lifestyle, this home is your opportunity to experience one of Delray Beach's premier country club communities. Residents of Mizner Country Club enjoy an exceptional lifestyle with championship golf, tennis, pickleball, a state-of-the-art fitness center, resort-style pool, fine and casual dining, and a vibrant year-round social calendar. Ideally located between downtown Delray Beach and Boca Raton, you'll enjoy convenient access to pristine beaches, world-class shopping, dining, and entertainment. Families will also appreciate the area's highly rated schools, making this home as practical as it is desirable.
Ubicación
15873 Double Eagle Trail, Delray Beach, Florida 33446, Estados Unidos
Características de la propiedad
Propiedad
- Superficie de la propiedad:
255 m² (2,742 ft²) - Tipo: Sin Amoblar
- Características: Cuarto UtilitarioGarajePatioEntrada De Coches
- Ubicación: Sobre El Campo Del Golf
Lote/Parcela
- Área del terreno/predio:
650 m² (7,000 ft²) - Descripción del lote: Cercado
Construcción
- Año de construcción: 2000
- Techo: Teja
- Construcción: Construcción De Bloques De Hormigón Y Estuco
Estacionamiento/Garaje
- Descripción del garaje: Garaje AnexoPuerta De Garaje De Apertura Automática
Dormitorios
- Dormitorios: 3
Cuartos de baño
- Total de baños: 3
- Baños completos: 2
- Medios baños: 1
Otras habitaciones
- Tipos de habitaciones: Cuarto FamiliarComedor FormalLavandería
- Descripción de la cocina: Isla
- Equipamiento: Calentador De Agua EléctricoLavadoraCocina EconómicaMicroondasHorno De ParedHeladeraHorno AutolimpianteTrituradora De BasuraSecadoraLavavajilla
Características del interior
- Puertas: Puertas Francesas
- Pisos: De BaldosasDe MaderaDe Mosaicos
Características del exterior
- Espacios exteriores: Patio
- Cocheras techadas:
Alberca y spa
- Piscina: Piscina Privada
terreno recreativo
- terreno recreativo: Piscina
Seguridad
- Características: Patrulla De SeguridadDetector De Humo
Vista
- Características: Vista Al Campo De Golf
Calefacción y aire acondicionado
- Sistema de calefacción: EléctricaCentral
- Sistema de refrigeración: Ventilador De TechoAire Acondicionado Central
Servicios públicos
- Telecomunicaciones: Se Cuenta Con Servicio De TV Por Cable
- Otros servicios / utilidades: AlcantarillaPúblicoSe Cuenta Con Servicio De Alcantarillado Fuera Del LugarAlcantarilla Pública
comunal
- Características: GimnasioClub HouseCampo De GolfSe Admiten MascotasPiscinaGreen De GolfCanchas De TenisHabitación Recreativa (fitness) De La AsociaciónBarbacoa De La Asociación
Información de escuela
- Escuela Superior: Olympic Heights Community High
- Escuela Secundaria: Eagles Landing
- Escuela Primaria: Sunrise Park