
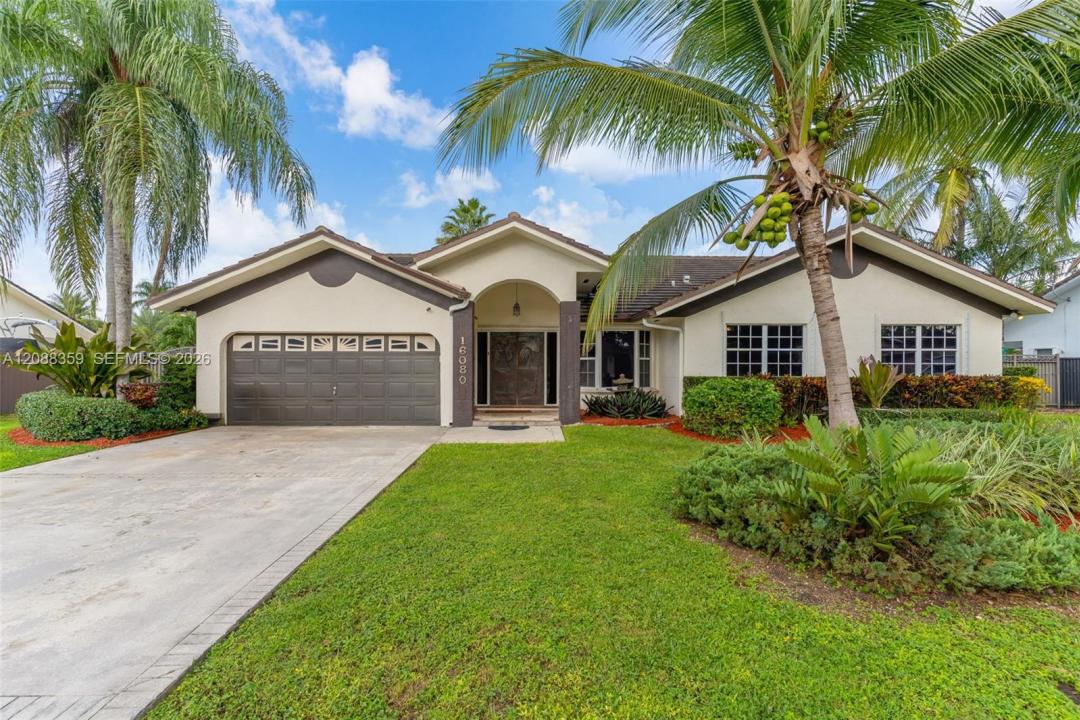
USD919,999
Casa Unifamiliar en Venta, 16080 SW 155th Ct, Miami, Florida 33187, Estados Unidos
- Nº De MLSA12088359
- 4
- 2
240 m² (2,586 ft²)
Listado por Modern World Realty
La Casa unifamiliar en Venta ubicada en 16080 SW 155th Ct, Miami, Florida 33187, Estados Unidos actualmente está en ventaEsta propiedad tiene 4 dormitorios, 2 baños características.
Descripción
PRIVATE POOL | OVERSIZED 12,706 SQ FT LOT | OUTDOOR KITCHEN | FIRE PIT | GAZEBO | RV/BOAT PARKING | 2-CAR GARAGE | NO HOA
A desirable split-bedroom floor plan gives the primary suite its own private side of the home, complete with two walk-in closets and a spacious en-suite bathroom featuring both a soaking tub and separate shower. Three additional bedrooms are located on the opposite side, offering excellent privacy and flexibility for family, guests, or a home office. Two large living areas provide generous space for entertaining and everyday living. A charming built-in window nook adds architectural character, while the distinctive copper front door by artist Roy Datz immediately sets the tone for a home that is anything but ordinary. Step outside and experience what truly sets this property apart: a private pool, outdoor kitchen with built-in barbecue, fire pit, gazebo, mature mango trees, and an expansive backyard with room to entertain, relax, and create your dream outdoor retreat. Two large, gated side entrances provide ample space for boat and RV parking. With its impressive size, flexible split-bedroom layout, multiple living spaces, exceptional privacy, expansive outdoor areas, ample parking, and sought-after features already built in, this home truly has it all and offers a combination of space, function, and lifestyle that is incredibly hard to find in this area.
Ubicación
16080 SW 155th Ct, Miami, Florida 33187, Estados Unidos
Características de la propiedad
Propiedad
- Superficie de la propiedad:
240 m² (2,586 ft²) - Características: DespensaGarajeDeckEntrada De CochesIluminación ExteriorLavadero En El GarajeVestidores
Lote/Parcela
- Área del terreno/predio:
1,180 m² (12,706 ft²)
Construcción
- Año de construcción: 1991
- Techo: Teja Plana
- Construcción: Construcción De Bloques De Hormigón Y EstucoDe Cemento Armado/Bloques
Dormitorios
- Dormitorios: 4
Cuartos de baño
- Total de baños: 2
- Baños completos: 2
Otras habitaciones
- Tipos de habitaciones: Cuarto Familiar
- Equipamiento: LavadoraCocina EconómicaMicroondasHeladeraSecadoraLavavajilla
- Descripción del área de lavandería: Lavadero En El Garaje
Características del interior
- Pisos: De BaldosasRevestimiento
Características del exterior
- Espacios exteriores: Deck
- Cocheras techadas:
Alberca y spa
- Piscina: A Nivel Del Suelo
terreno recreativo
- terreno recreativo: PiscinaParrilla Empotrada
Vista
- Características: Vista A La Piscina
Calefacción y aire acondicionado
- Sistema de calefacción: EléctricaCentral
- Sistema de refrigeración: Aire Acondicionado Central
Servicios públicos
- Otros servicios / utilidades: Tanque De Aguas ResidualesSistema Municipal De Suministro De Agua
comunal
Información de escuela
- Escuela Secundaria: Jorge Mas Canosa
- Escuela Primaria: Norma Butler Bossard