
USD415,000
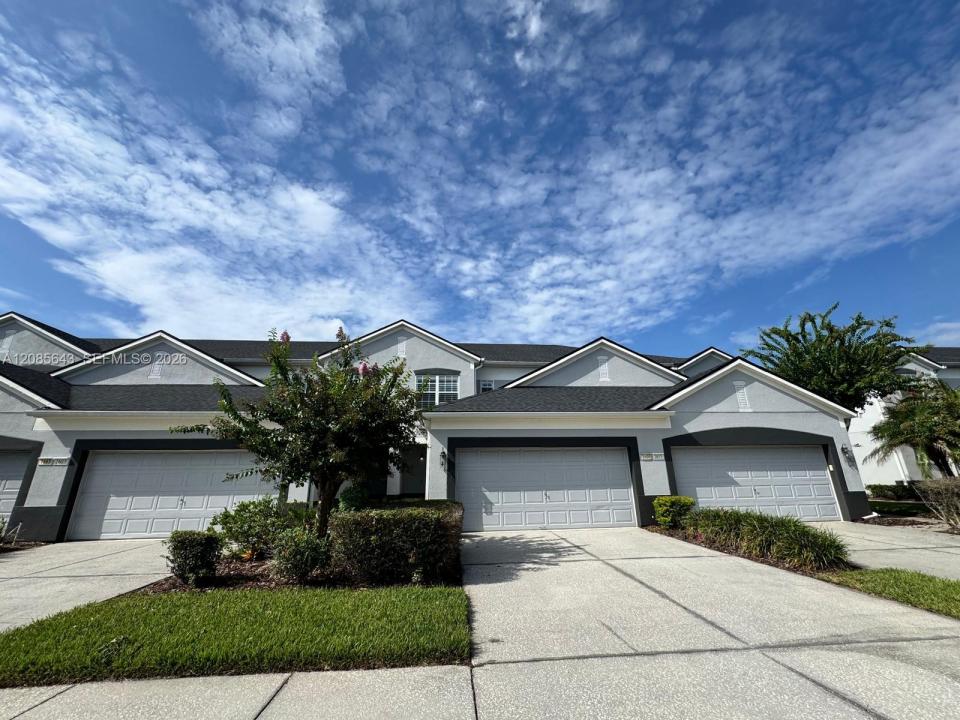
Casa Unifamiliar en Venta, 1609 Croydon St, Orlando, Florida 32828, Estados Unidos
- Nº De MLSA12085643
- 3
- 4
157 m² (1,686 ft²)
Listado por Sigma Real Estate & Investment
La Casa unifamiliar en Venta ubicada en 1609 Croydon St, Orlando, Florida 32828, Estados Unidos actualmente está en ventaEsta propiedad tiene 3 dormitorios, 4 baños características.
Descripción
Welcome to this well-appointed 3-bedroom, 3.5-bath townhome in the guard-gated Spring Isle
community. The flexible two-story layout includes a first-floor bedroom with a private bath and
walk-in closet, plus two upstairs bedrooms with en-suite baths. The spacious kitchen features
42-inch cabinets, granite countertops, bar seating, stainless-steel appliances and a double
oven. High ceilings, wood and porcelain-tile floors, plantation shutters and a living/dining
combination create a bright, comfortable interior.
Perfectly located for families or college students as Elementary, Middle and Highschools are as
close as 5 minutes from the property and UCF is roughly 15 minutes away. As well as Waterford
Lakes being 15 minutes away.
Sliding doors open to a screened rear porch overlooking conservation space with no rear
neighbors. Additional highlights include a 2-car attached garage, a
Kinetico water-treatment system, 2019 AC, a newer water heater, a newer roof and ample attic
storage. Spring Isle amenities include
24-hour guarded entry, clubhouse, fitness center, pool, playground, park and sidewalks.
Enjoy your mornings looking at wildlife through your screen as part of your backyard is
connected to woods. Wild Deer, rabbits and other animals roam around!
Water filtration system worth roughly ($5,000) included with the property. Filters the sinks,
showers and kitchen.
Ubicación
1609 Croydon St, Orlando, Florida 32828, Estados Unidos
Características de la propiedad
Propiedad
- Superficie de la propiedad:
157 m² (1,686 ft²) - Características: Porche Con MosquiteroDespensaGarajePatioEntrada De CochesVestidores
Construcción
- Año de construcción: 2007
- Techo: Teja De Madera
- Construcción: De Cemento Armado/Bloques
Estacionamiento/Garaje
- Descripción del garaje: Garaje AnexoPuerta De Garaje De Apertura Automática
Dormitorios
- Dormitorios: 3
Cuartos de baño
- Total de baños: 4
- Baños completos: 3
- Medios baños: 1
Características del interior
- Ventanas: VenecianasVenecianas
- Pisos: De Madera
- Techo: Cielorrasos Con Volumen
Características del exterior
- Espacios exteriores: Porche Con MosquiteroPatio
- Cocheras techadas:
Seguridad
- Características: Alarma De IncendioDetector De Humo
Calefacción y aire acondicionado
- Sistema de calefacción: EléctricaCentral
- Sistema de refrigeración: Ventilador De TechoAire Acondicionado Central
Servicios públicos
- Otros servicios / utilidades: Alcantarilla PúblicaSistema Municipal De Suministro De Agua
comunal
- Características: GimnasioClub HouseSe Admiten MascotasPiscinaBarrio Privado Cerrado Con Pórtico