
USD449,900
Finca en Venta, 1609 NW 16th Ter, Cape Coral, Florida 33993, Estados Unidos
- Nº De MLSA12078388
- 3
- 3
131 m² (1,410 ft²)
Listado por Icon Premier Group, LLC
La granja en Venta ubicada en 1609 NW 16th Ter, Cape Coral, Florida 33993, Estados Unidos actualmente está en ventaEsta propiedad tiene 3 dormitorios, 3 baños características.
Descripción
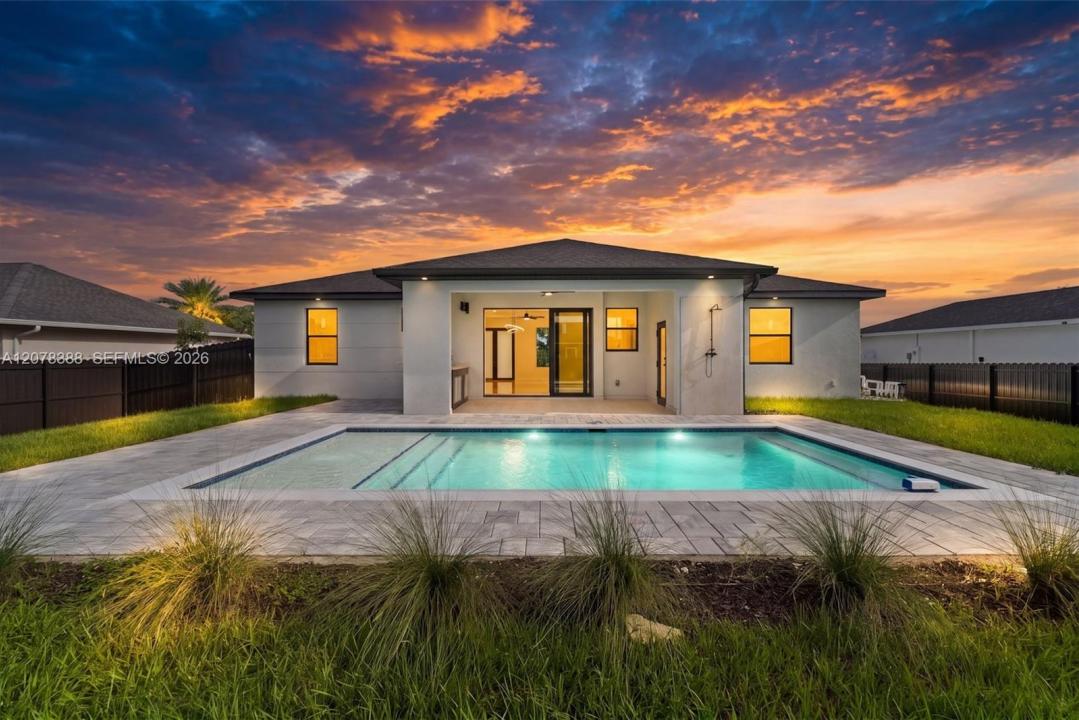
Welcome to the "Moonstone" Model. This amazing home is the perfect blend of value, comfort, luxury, style, and security. This beautiful new construction is built for everyone who wants to live with all the comforts of 'home.’ Impact windows and doors, European style kitchen featuring soft closing cabinet doors, drawers and Bloom hardware, high-end appliances, double oven, hood, cooktop, wine cooler, and much more. Master bedroom with custom designed built in walk-in closet, master en-suite with glass shower enclosure, double vanity, and linen closet. Two spacious bedrooms with walk-in closets, guest bathroom with glass shower enclosure. Home offers open concept layout with 10-foot-high interior ceilings, 8-foot-high designer doors. Outdoor kitchen with marble countertops and 1/2 bath by the pool, ready for enjoyment 12' x 24'beautiful pool with Sun Ledge, 2 car garage, washer, dryer, and laundry sink. "NO FLOOD INSURANCE NEEDED". Engulf in the multitude of upscale details that you must see to appreciate. Enjoy your day by the pool or explore everything Cape Coral has to offer. Do not miss out on this one-of-a-kind opportunity! Schedule your showing today and make this beauty your home!
Ubicación
1609 NW 16th Ter, Cape Coral, Florida 33993, Estados Unidos
Características de la propiedad
Propiedad
- Superficie de la propiedad:
131 m² (1,410 ft²) - Tipo: Sin Amoblar
- Características: Cuarto UtilitarioGarajePorche AbiertoDeckPatioEntrada De CochesVestidores
Lote/Parcela
- Área del terreno/predio:
931 m² (10,019 ft²) - Descripción del lote: Cercado
Construcción
- Año de construcción: 2025
- Techo: Teja De Madera
- Construcción: De Cemento Armado/Bloques
- exterior: Estuco
Estacionamiento/Garaje
- Descripción del garaje: Garaje AnexoPuerta De Garaje De Apertura Automática
Dormitorios
- Dormitorios: 3
Cuartos de baño
- Total de baños: 3
- Baños completos: 2
- Medios baños: 1
Características del interior
- Pisos: De Baldosas
- Techo: Cielorrasos Con Volumen
Características del exterior
- Espacios exteriores: DeckPatio
- Cocheras techadas:
Alberca y spa
- Piscina: Con El EquipamientoA Nivel Del SueloDucha Externa
terreno recreativo
- terreno recreativo: Piscina
Seguridad
- Características: Detector De Humo
Vista
- Características: Vista A La PiscinaDel Jardín
Calefacción y aire acondicionado
- Sistema de calefacción: EléctricaCentral
- Sistema de refrigeración: Ventilador De TechoEléctricaAire Acondicionado Central
Servicios públicos
- Otros servicios / utilidades: Tanque De Aguas ResidualesPozo
comunal
- Características: Se Admiten Mascotas