
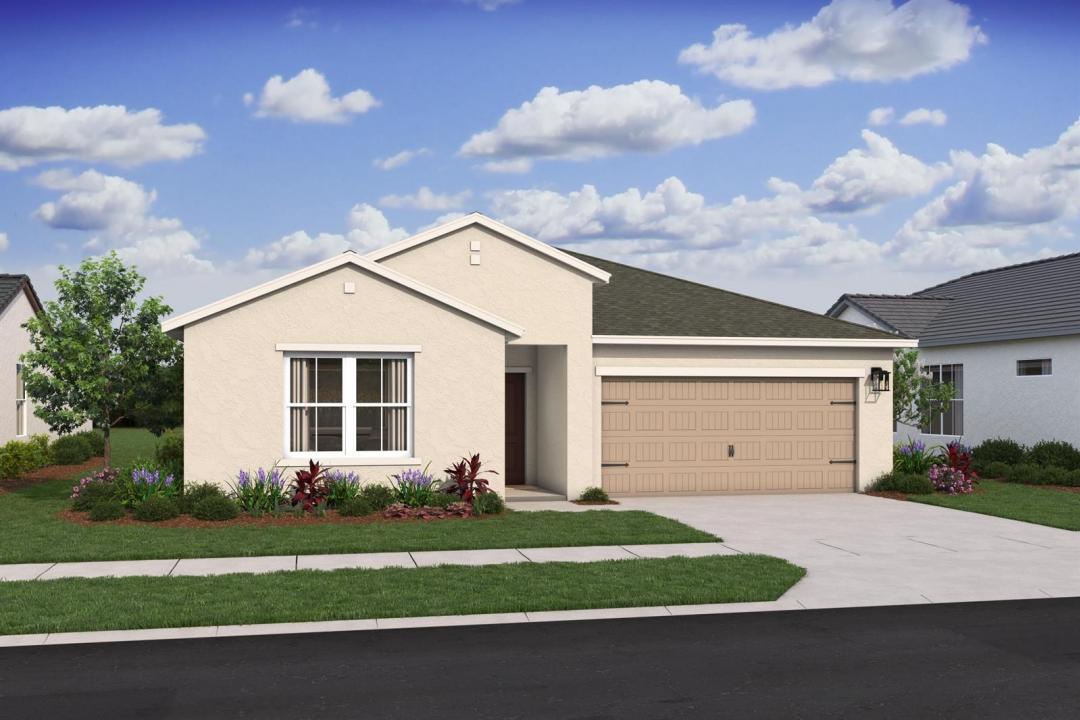
USD524,995
Casa Unifamiliar en Venta, 1626 SW Brisbane Street, Port St. Lucie, Florida 34984, Estados Unidos
- Nº De MLSB26049184
- 4
- 3
195 m² (2,094 ft²)
Listado por K Hovnanian Florida Realty
La Casa unifamiliar en Venta ubicada en 1626 SW Brisbane Street, Port St. Lucie, Florida 34984, Estados Unidos actualmente está en ventaEsta propiedad tiene 4 dormitorios, 3 baños características.
Descripción
Discover the exceptional Passionflower II, a beautifully designed 4-bedroom, 3-bath home offering the rare advantage of no HOA fees and complete impact glass protection. Thoughtfully crafted for multigenerational living, this popular floorplan features a private mother-in-law suite with its own entrance and convenient kitchenette—ideal for extended family, guests, or a private home office. Inside, you'll find designer-selected finishes from our professionally curated LOFT Look, showcasing striking Admiral Blue soft-close cabinetry, elegant white quartz countertops, a timeless white subway tile backsplash, and under-cabinet lighting. The spacious kitchen flows seamlessly into the open-concept living area, where soaring vaulted ceilings and wood-look tile flooring throughout create a bright, inviting atmosphere. Enjoy added privacy with a peaceful canal behind the home, providing a serene backdrop for everyday living. Additional highlights include a full suite of GE appliances, gutters, and whole-home impact glass for style, comfort, and peace of mind. Don't miss this opportunity to own a beautifully appointed home with modern finishes, flexible living space, and no HOA restrictions.
Ubicación
1626 SW Brisbane Street, Port St. Lucie, Florida 34984, Estados Unidos
Características de la propiedad
Propiedad
- Superficie de la propiedad:
195 m² (2,094 ft²) - Tipo: Sin Amoblar
- Características: DespensaCuarto UtilitarioGarajePatioDormitorios Divididos
Lote/Parcela
- Área del terreno/predio:
929 m² (10,000 ft²)
Construcción
- Año de construcción: 2025
- Estilo: Desarrollada En Dos Niveles
- Techo: ComposiciónComp/láminasTeja De Madera
- Estado: Construcción Nueva
- Construcción: Construcción De Bloques De Hormigón Y Estuco
Estacionamiento/Garaje
- Descripción del garaje: Garaje AnexoPuerta De Garaje De Apertura Automática
Dormitorios
- Dormitorios: 4
Cuartos de baño
- Total de baños: 3
- Baños completos: 3
Otras habitaciones
- Tipos de habitaciones: Cuarto De Servicio/habitaciones De ServicioHall De EntradaSala PrincipalCuarto De Huéspedes/servicioLavandería
- Descripción de la cocina: Isla
- Equipamiento: LavadoraCocina EconómicaMicroondasHeladeraSecadoraLavavajilla
Características del interior
- Pisos: De Mosaicos
- Techo: Techos Abovedados
Características del exterior
- Espacios exteriores: Patio
- Cocheras techadas:
Seguridad
- Características: Detector De Humo
Vista
- Características: Vista Al CanalDel Jardín
Calefacción y aire acondicionado
- Sistema de calefacción: Central
- Sistema de refrigeración: EléctricaAire Acondicionado Central
Servicios públicos
- Otros servicios / utilidades: AlcantarillaPúblicoSe Cuenta Con Servicio De Alcantarillado Fuera Del LugarAlcantarilla Pública
comunal
- Características: Se Admiten Mascotas
Información de escuela
- Escuela Superior: St Lucie West Centennial
- Escuela Secundaria: St. Lucie West