
USD1,100,000
Casa Unifamiliar en Venta, 16363 SEGOVIA S Circle, Pembroke Pines, Florida 33331, Estados Unidos
- Nº De MLSB26072205
- 6
- 4
348 m² (3,751 ft²)
Listado por Compass Florida, LLC
La Casa unifamiliar en Venta ubicada en 16363 SEGOVIA S Circle, Pembroke Pines, Florida 33331, Estados Unidos actualmente está en ventaEsta propiedad tiene 6 dormitorios, 4 baños características.
Descripción
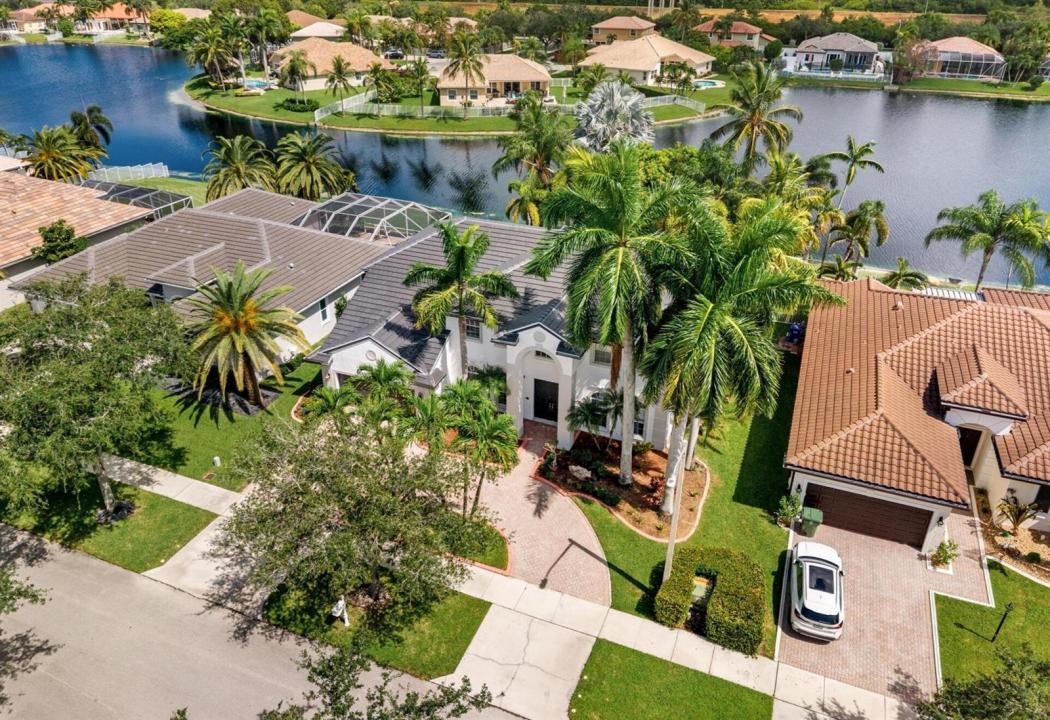
Beautiful Palm Beach model situated on a serene lakefront lot with a new 2026 roof. Impressive curb appeal features a large circular driveway, manicured landscaping with majestic palm trees and an elegant double-door entry. Inside, natural light fills the spacious, flexible living areas, many offering beautiful views of the pool and lake.The crisp white kitchen opens to the family room and features dark granite countertops, stainless steel appliances and double wall ovens. A first-floor bedroom and full bathroom provide comfortable accommodations for guests. Upstairs, you will find a huge multipurpose loft, four additional bedrooms, two bathrooms and a small extra room. The expansive primary suite includes a spa-like bathroom and sitting area. Multiple glass doors seamlessly connect the light-filled interior with an expansive screened patio, oversized pool and peaceful lakefront setting. Designed for both everyday living and entertaining, this home easily accommodates large gatherings while also providing the perfect place to relax and enjoy the serene views. Enjoy impressive collection of fruit trees, including sapodilla, starfruit, avocado, mango trees, coconut palms and Japanese plum trees. Amenities include cable, alarm monitoring, a guard gated entrance and pickleball courts.
Ubicación
16363 SEGOVIA S Circle, Pembroke Pines, Florida 33331, Estados Unidos
Características de la propiedad
Propiedad
- Superficie de la propiedad:
348 m² (3,751 ft²) - Características: Porche Con MosquiteroGarajeEntrada De CochesEspacio Para Depósito
- Ubicación: En La Costa
Lote/Parcela
- Área del terreno/predio:
906 m² (9,750 ft²) - Descripción del lote: Veredas
Construcción
- Año de construcción: 1996
- Techo: Teja
- Construcción: Construcción De Bloques De Hormigón Y Estuco
Estacionamiento/Garaje
- Descripción del garaje: Garaje Anexo
Dormitorios
- Dormitorios: 6
Cuartos de baño
- Total de baños: 4
- Baños completos: 3
- Medios baños: 1
Otras habitaciones
- Tipos de habitaciones: Comedor Formal
- Descripción de la cocina: Isla
- Equipamiento: LavadoraCocina EconómicaMicroondasHorno De ParedHeladeraHorno AutolimpianteSecadoraLavavajilla
Características del interior
- Pisos: De BaldosasDe Vinilo
- Techo: Cielorrasos Con Volumen
Características del exterior
- Espacios exteriores: Porche Con Mosquitero
- Entrada de coches: Entrada Para Autos - Circular
- Cocheras techadas:
Alberca y spa
- Piscina: Piscina PrivadaCercada
terreno recreativo
- terreno recreativo: Piscina
Seguridad
- Características: Guardia De SeguridadPatrulla De Seguridad
Vista
- Características: Vista Al LagoVista A La PiscinaDel JardínVista A Un Espejo De Agua
Calefacción y aire acondicionado
- Sistema de calefacción: EléctricaCentral
- Sistema de refrigeración: EléctricaAire Acondicionado Central
Servicios públicos
- Telecomunicaciones: Se Cuenta Con Servicio De TV Por Cable
- Otros servicios / utilidades: AlcantarillaPúblicoSe Cuenta Con Servicio De Alcantarillado Fuera Del LugarAlcantarilla Pública
comunal
- Características: Vigilante De Conjunto CerradoSe Admiten MascotasPiscinaBarrio Privado Con GuardiaBarrio Privado Cerrado Con Pórtico
Información de escuela
- Escuela Superior: West Broward
- Escuela Secundaria: Silver Trail
- Escuela Primaria: Hawkes Bluff