
USD825,000
Casa Unifamiliar en Venta, 1636 Trailhead Ter, Hollywood, Florida 33021, Estados Unidos
- Nº De MLSA12045893
- 3
- 3
175 m² (1,881 ft²)
Listado por Luxe Properties
La Casa unifamiliar en Venta ubicada en 1636 Trailhead Ter, Hollywood, Florida 33021, Estados Unidos actualmente está en ventaEsta propiedad tiene 3 dormitorios, 3 baños características.
Descripción
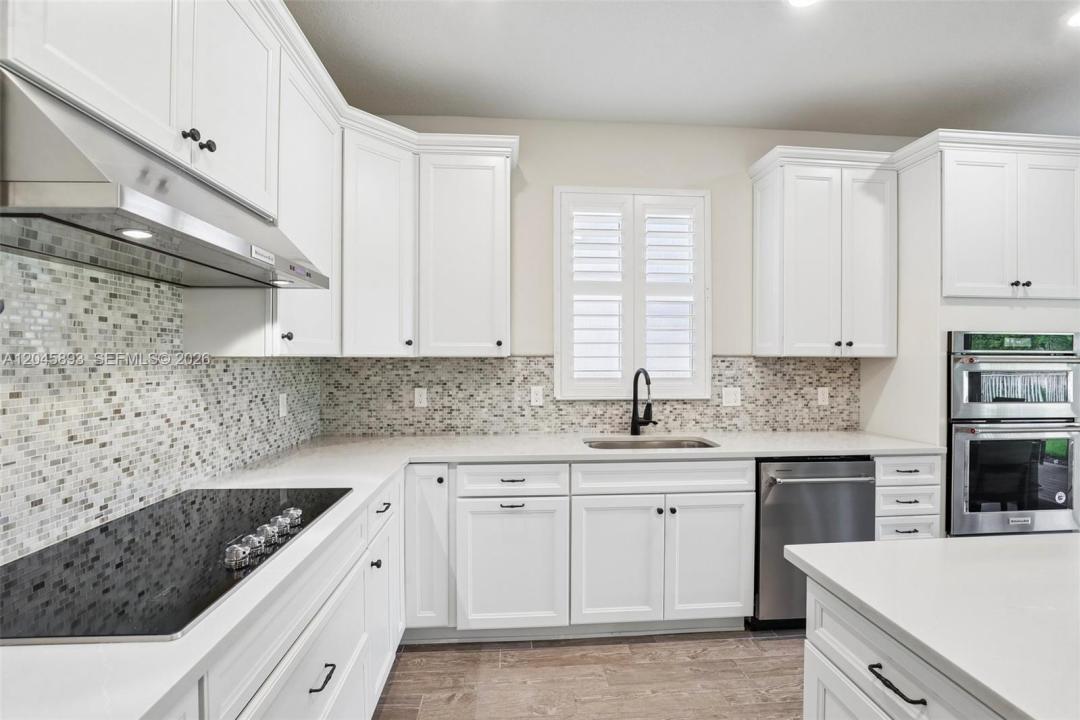
Welcome to 1636 Trailhead Terrace, a newer construction residence in the prestigious gated community of Parkview at Hillcrest. Built in 2021, this elegant 3-bedroom, 2.5-bath home offers a sophisticated blend of modern living, timeless design, and the relaxed luxury of South Florida living. From the moment you enter, you’ll appreciate the thoughtfully designed open-concept floor plan filled with natural light and a seamless flow between living, dining, and entertaining spaces. The first floor showcases refined tile flooring, while the second level features plush carpeting throughout the private living areas, creating a warm atmosphere. The spacious bedrooms provide privacy, with the primary suite offering a serene retreat. Beyond your front door, Parkview at Hillcrest delivers a resort-inspired lifestyle with a clubhouse, pool, fitness center, tennis and pickleball courts, playgrounds, BBQ areas, and scenic walking trails. Ideally located in Hollywood, this residence places you minutes from Hollywood Beach Broadwalk, waterfront dining, Aventura Mall, Hard Rock Hotel & Casino, Memorial Regional Hospital, and major highways connecting you to Fort Lauderdale and Miami. Residents love Hollywood for its coastal charm, vibrant entertainment, diverse dining, and outdoor lifestyle. This home offers the rare combination of newer construction, luxury amenities, and an exceptional location—a residence designed not only for where you live, but how you live. A lifestyle beyond compare.
Ubicación
1636 Trailhead Ter, Hollywood, Florida 33021, Estados Unidos
Características de la propiedad
Propiedad
- Superficie de la propiedad:
175 m² (1,881 ft²) - Características: DespensaCuarto UtilitarioGarajePorche AbiertoLoftEntrada De CochesIluminación ExteriorVestidores
Lote/Parcela
- Área del terreno/predio:
468 m² (5,035 ft²)
Construcción
- Año de construcción: 2021
- Construcción: Construcción De Bloques De Hormigón Y EstucoDe Cemento Armado/Bloques
Estacionamiento/Garaje
- Descripción del estacionamiento: Aparcamiento Para Visitantes
- Descripción del garaje: Puerta De Garaje De Apertura Automática
Dormitorios
- Dormitorios: 3
Cuartos de baño
- Total de baños: 3
- Baños completos: 2
- Medios baños: 1
Características del interior
- Ventanas: VenecianasVenecianas
- Pisos: De BaldosasRevestimiento
- Techo: Cielorrasos Con Volumen
Calefacción y aire acondicionado
- Sistema de calefacción: Central
- Sistema de refrigeración: Aire Acondicionado Central
Servicios públicos
- Otros servicios / utilidades: Alcantarilla PúblicaSistema Municipal De Suministro De Agua
comunal
- Características: GimnasioClub HousePiscinaCanchas De TenisBarrio Privado Cerrado Con Pórtico
Información de escuela
- Escuela Superior: Hallandale High
- Escuela Secundaria: Mcnicol
- Escuela Primaria: Orange Brook