
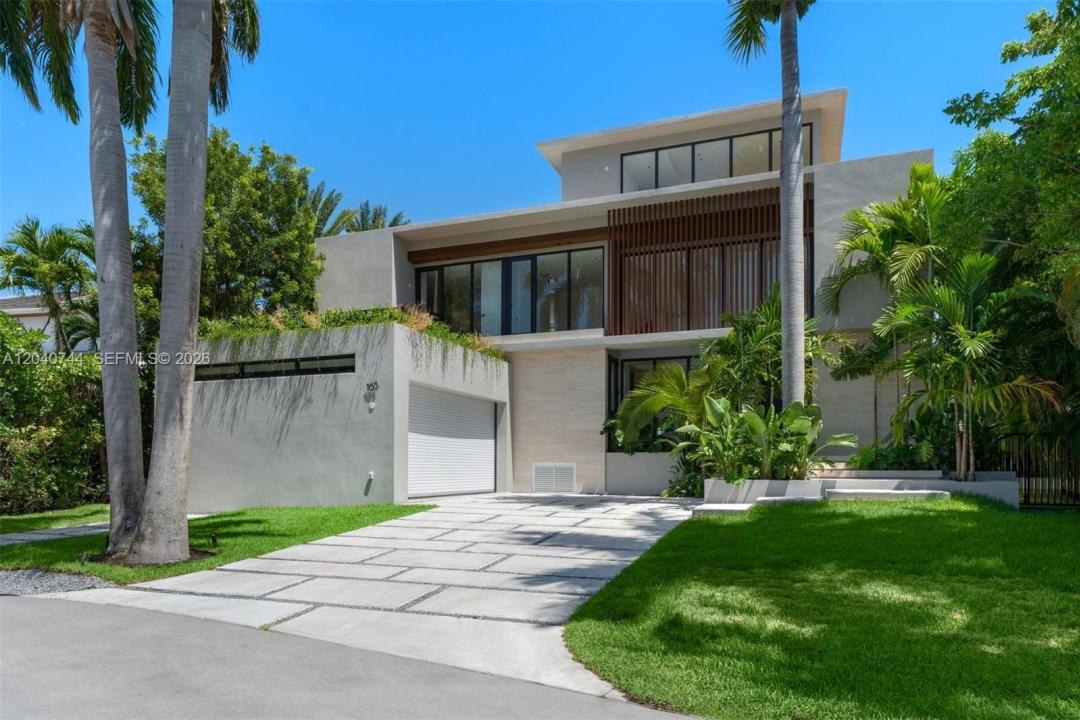
USD8,250,000
Casa Unifamiliar en Venta, 165 Hampton Ln, Key Biscayne, Florida 33149, Estados Unidos
- Nº De MLSA12040744
- 6
- 9
357 m² (3,842 ft²)
Listado por One Sotheby's International Realty
La Casa unifamiliar en Venta ubicada en 165 Hampton Ln, Key Biscayne, Florida 33149, Estados Unidos actualmente está en ventaEsta propiedad tiene 6 dormitorios, 9 baños características.
Descripción
There are homes that are beautiful, and then there are homes that leave a lasting impression. This extraordinary brand-new 2026 designed by Kubik is one of a kind. With breathtaking architecture, exceptional attention to detail, and a floor plan designed for the way people truly live today, this is a home that immediately captivates from the moment you enter. Filled with natural light and generous open spaces, every room feels inviting, comfortable, and connected to the beauty that surrounds it. The residence offers 6 bedrooms, 8 full bathrooms, and 1 powder room, along with a spectacular rooftop terrace and an additional flexible space that could become a private gym, office, yoga studio, art room, or peaceful retreat. A dramatic spiral staircase serves as a beautiful architectural centerpiece, adding character and elegance to the home's design. The primary suite is particularly special...surrounded by lush gardens, it feels worlds away from everyday life. The spa-like bathroom further enhances the feeling of escaping to your own boutique resort. Created with family gatherings and entertaining in mind, the outdoor spaces are every bit as impressive as the interiors. The pool, spacious terraces, and barbecue area provide the perfect backdrop. Offered completely turnkey and finished with impeccable taste including a 2 car-garage and elevator, rarely does a newly constructed residence combine such striking architecture with so much warmth and soul, creating a masterpiece.
Ubicación
165 Hampton Ln, Key Biscayne, Florida 33149, Estados Unidos
Características de la propiedad
Propiedad
- Superficie de la propiedad:
357 m² (3,842 ft²) - Características: Cuarto UtilitarioGarajeBalcónEntrada De CochesIluminación Exterior
Lote/Parcela
- Área del terreno/predio:
784 m² (8,438 ft²)
Construcción
- Año de construcción: 2026
- Estilo: De Tres Plantas
- Techo: Concreto
- Estado: Construcción Nueva
- Construcción: Construcción De Bloques De Hormigón Y Estuco
Estacionamiento/Garaje
- Descripción del estacionamiento: Estacionamiento Cubierto
- Descripción del garaje: Puerta De Garaje De Apertura Automática
Dormitorios
- Dormitorios: 6
Cuartos de baño
- Total de baños: 9
- Baños completos: 8
- Medios baños: 1
Características del interior
- Pisos: De Mosaicos
Características del exterior
- Espacios exteriores: Balcón
- Cocheras techadas:
Alberca y spa
- Piscina: A Nivel Del Suelo
terreno recreativo
- terreno recreativo: PiscinaParrilla Empotrada
Seguridad
- Características: Detector De Humo
Vista
- Características: Del Jardín
Calefacción y aire acondicionado
- Sistema de calefacción: Eléctrica
- Sistema de refrigeración: Eléctrica
Servicios públicos
- Otros servicios / utilidades: Alcantarilla PúblicaSistema Municipal De Suministro De Agua
comunal
- Características: GimnasioPiscina
Información de escuela
- Escuela Superior: Coral Gables
- Escuela Secundaria: Ponce De Leon
- Escuela Primaria: Keybiscayne