
USD8,000
Casa Unifamiliar en Renta, 16641 Royal Poinciana Dr, Weston, Florida 33326, Estados Unidos
- Nº De MLSA12041063
- 5
- 3
237 m² (2,550 ft²)
Listado por Coldwell Banker Realty
La Casa unifamiliar en Renta ubicada en 16641 Royal Poinciana Dr, Weston, Florida 33326, Estados Unidos actualmente está en rentaEsta propiedad tiene 5 dormitorios, 3 baños características.
Descripción
One of the best lakefront pool home opportunities in Weston, rare 5-bedroom single-story on
oversized lot for $8000 a month.
Spacious 5-bedroom, 3-bath single-story home located in the Bonaventure Lakes area, featuring a
lakefront setting, private pool, and oversized lot.
This well-maintained residence offers a functional layout with abundant natural light, open living
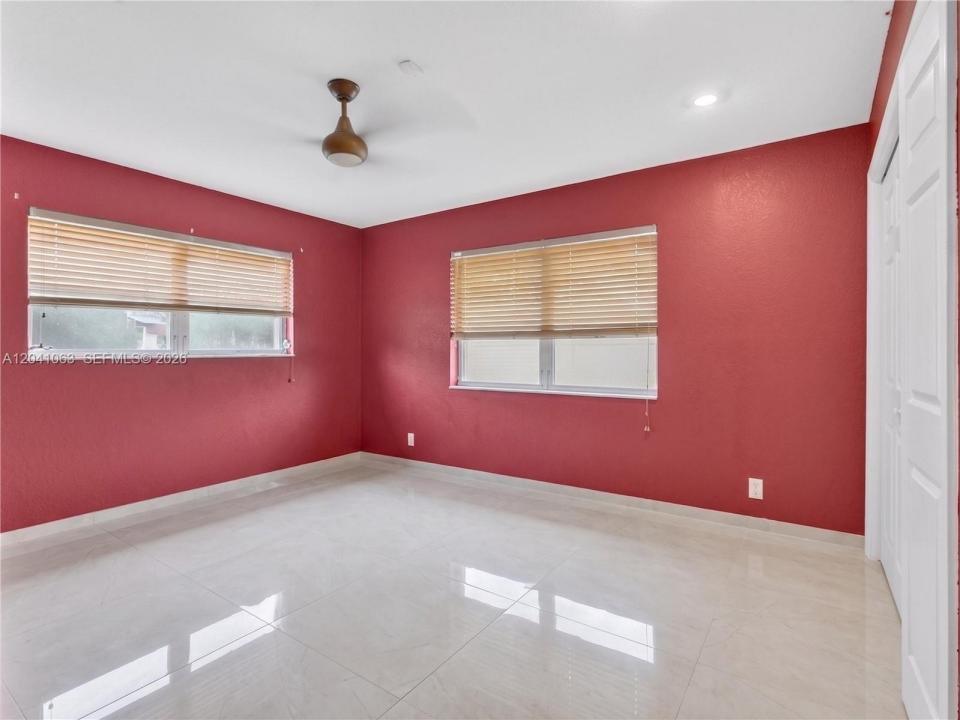
areas, and seamless indoor-outdoor access. Interior features include marble design Italian porcelain flooring throughout, updated kitchen with granite countertops and stainless-steel appliances, and renovated bathrooms
with modern finishes. The entire interior has been freshly painted with premium Sherwin-Williams paint, and the garage floor has been professionally refinished.
The outdoor space includes an oversized pool, large patio, and wide lake views, providing a
comfortable setting for everyday living and entertaining.
Additional features include impact glass doors, hurricane shutters, 2-car garage, and ample driveway
parking.
Located in Weston with convenient access to parks, shopping, dining, and major roadways.
Bonaventure residents may access the Town Center Club with fitness, tennis, pool, and recreational
amenities.
Rare opportunity to lease a 5-bedroom single-story lakefront pool home in Weston.
Ubicación
16641 Royal Poinciana Dr, Weston, Florida 33326, Estados Unidos
Características de la propiedad
Propiedad
- Superficie de la propiedad:
237 m² (2,550 ft²) - Tipo: Sin Amoblar
- Características: Cuarto UtilitarioGaraje
- Ubicación: En La Costa
Lote/Parcela
- Área del terreno/predio:
1,232 m² (13,257 ft²) - En las inmediaciones de un cuerpo de agua: 49 m
- Descripción del lote: Cercado
Construcción
- Año de construcción: 1977
- exterior: Estuco
Estacionamiento/Garaje
- Descripción del garaje: Garaje Anexo
Dormitorios
- Dormitorios: 5
Cuartos de baño
- Total de baños: 3
- Baños completos: 3
Características del interior
- Ventanas: Persianas De Furacão
- Pisos: De BaldosasDe Mármol
Alberca y spa
- Piscina: A Nivel Del Suelo
Agua y acceso para lanchas
- del agua: Lago
terreno recreativo
- terreno recreativo: Piscina
Vista
- Características: Vista Al LagoVista A La PiscinaVista A Un Espejo De Agua
Calefacción y aire acondicionado
- Sistema de calefacción: Eléctrica
- Sistema de refrigeración: Eléctrica
comunal
- Características: GimnasioClub HouseSe Admiten MascotasPiscinaHabitación Recreativa (fitness) De La Asociación
Información de escuela
- Escuela Superior: Western
- Escuela Secundaria: Tequesta Trace
- Escuela Primaria: Indian Trace