
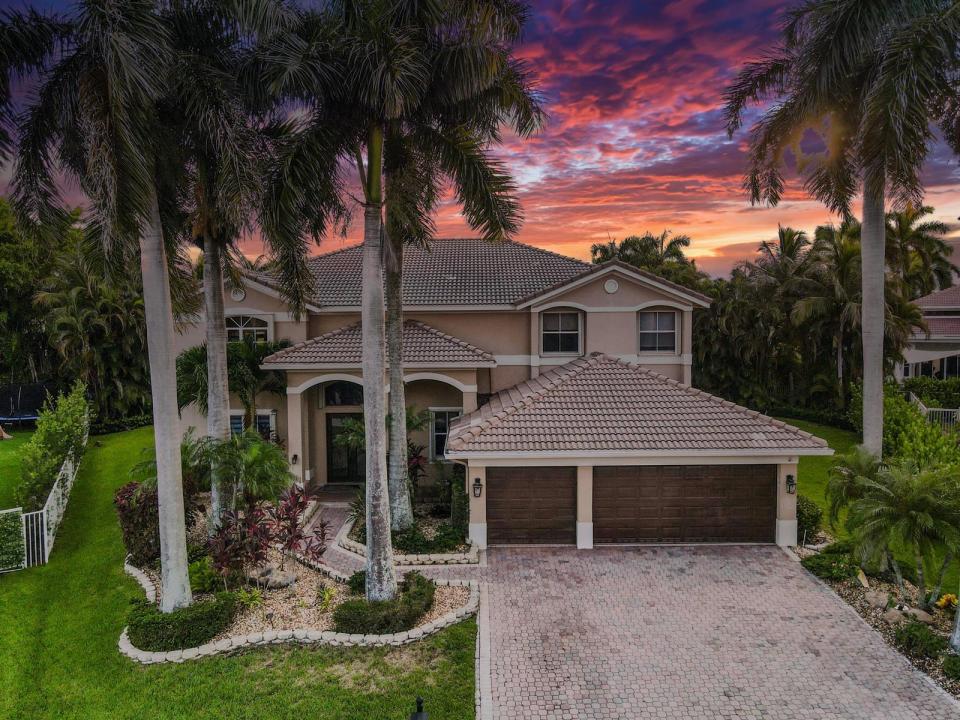
USD1,750,000
Casa Unifamiliar en Venta, 1664 Victoria Pointe Lane, Weston, Florida 33327, Estados Unidos
- Nº De MLSB26063146
- 5
- 5
374 m² (4,027 ft²)
Listado por Keller Williams Realty Boca Ra
La Casa unifamiliar en Venta ubicada en 1664 Victoria Pointe Lane, Weston, Florida 33327, Estados Unidos actualmente está en ventaEsta propiedad tiene 5 dormitorios, 5 baños características.
Descripción
LOCATION!! LOCATION!! LOCATION!! Welcome to 1664 Victoria Pointe Lane, where spacious living, privacy, and the Florida lifestyle come together beautifully. This impressive 5-bd, 5-bth home offers over 4,000 sq ft of living space and is ideally situated within a sought-after gated community with the added benefit of a LOW HOA. Designed for both comfortable everyday living and effortless entertaining, the home features an expansive open floor plan with generous living spaces and a seamless indoor-outdoor flow. At the heart of the home is a custom gourmet kitchen with newer appliances, offering the perfect space for gathering and entertainment. Step outside to your own private Florida retreat featuring a screened-in patio, heated in-ground pool, and relaxing hot tub. Located on an oversized lot on a private cul-de-sac.—ideal for year-round entertaining or simply unwinding at home. Additional highlights include a newer A/C system and water heater, spacious bedrooms, and plenty of room for family and guests. With its combination of size, privacy, desirable community setting, low HOA fees, and resort-style outdoor living, 1664 Victoria Pointe Lane offers an exceptional opportunity to enjoy the best of South Florida living.
Ubicación
1664 Victoria Pointe Lane, Weston, Florida 33327, Estados Unidos
Características de la propiedad
Propiedad
- Superficie de la propiedad:
374 m² (4,027 ft²) - Características: DespensaCuarto UtilitarioGarajePatioLoftEntrada De Coches
- Ubicación: Calle Sin Salida
Lote/Parcela
- Área del terreno/predio:
1,429 m² (15,386 ft²)
Construcción
- Año de construcción: 2000
- Tipo de tejado: Abovedado
- Estado: RemodeladoEdificio Después De Reparación
- Construcción: Construcción De Bloques De Hormigón Y Estuco
Estacionamiento/Garaje
- Descripción del garaje: Garaje AnexoPuerta De Garaje De Apertura Automática
Dormitorios
- Dormitorios: 5
Cuartos de baño
- Total de baños: 5
- Baños completos: 5
Otras habitaciones
- Tipos de habitaciones: Cuarto FamiliarHall De EntradaComedor FormalLavandería
- Descripción de la cocina: Isla
- Equipamiento: Calentador De Agua EléctricoLavadoraMicroondasHeladeraTrituradora De BasuraSecadoraLavavajilla
Características del interior
- Ventanas: VenecianasPersianas De Furacão
- Pisos: De BaldosasDe MaderaDe Mármol
- Techo: Cielorrasos Con Volumen
Características del exterior
- Espacios exteriores: Patio
- Cocheras techadas:
Alberca y spa
- Piscina: ClimatizadaPiscina PrivadaCercadaPiscina Con Spa
- Bañera de hidromasajes: Bajo Suelo
terreno recreativo
- terreno recreativo: Tina CalienteBañera De HidromasajesPiscina
Seguridad
- Características: Patrulla De SeguridadAlarma Antirrobo PropiaDetector De Humo
Calefacción y aire acondicionado
- Sistema de calefacción: CentralSujeto A Ordenamiento Territorial
- Sistema de refrigeración: Ventilador De TechoEléctricaAire Acondicionado Central
Servicios públicos
- Telecomunicaciones: Se Cuenta Con Servicio De TV Por Cable
- Otros servicios / utilidades: Gas Natural AlcantarillaPúblicoAlcantarilla Pública
comunal
- Características: Vigilante De Conjunto CerradoCampo De GolfSe Admiten MascotasPiscinaBarrio Privado Con GuardiaBarrio Privado Cerrado Con Pórtico
Información de escuela
- Escuela Superior: Cypress Bay
- Escuela Secundaria: Falcon Cove
- Escuela Primaria: Gator Run