
USD575,000
Casa Unifamiliar en Venta, 16785 81st N Lane, Loxahatchee, Florida 33470, Estados Unidos
- Nº De MLSB26074860
- 3
- 2
133 m² (1,432 ft²)
Listado por Realty One Group Innovation
La Casa unifamiliar en Venta ubicada en 16785 81st N Lane, Loxahatchee, Florida 33470, Estados Unidos actualmente está en ventaEsta propiedad tiene 3 dormitorios, 2 baños características.
Descripción
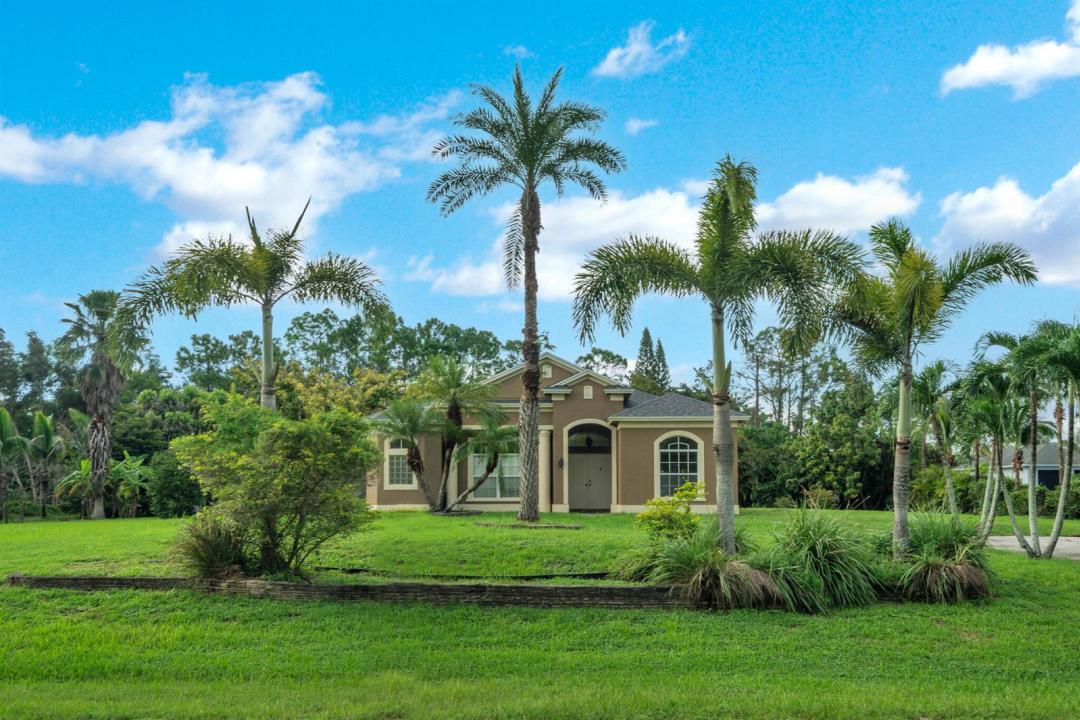
NEW ROOF 2026! NO HOA! SOLD AS-IS! Welcome to your private retreat in The Acreage! Nestled on 1.30 spacious acres, this 3-bedroom, 2-bath home offers the perfect blend of privacy, space, and freedom with no HOA restrictions. Built with durable precast reinforced panel construction, the home features a bright, open split-bedroom floor plan with abundant natural light and peaceful views of lush surrounding vegetation. The beautifully updated kitchen showcases granite countertops, custom cabinetry, a center island, and stainless-steel appliances, making it both stylish and functional. The spacious primary suite offers a relaxing retreat with dual vanities, a walk-in shower, and walk-in closets. Fresh interior and exterior paint add to the home's appeal, while major updates provide peace of mind: NEW ROOF (2026), A/C (2023), and water heater (2023) Septic pumped 2026. Enjoy the privacy and flexibility of acreage living with plenty of room for outdoor enjoyment, hobbies, or future possibilities. No HOA! Sold AS-IS. Non-homestead taxes. Don't miss this opportunity!!
Ubicación
16785 81st N Lane, Loxahatchee, Florida 33470, Estados Unidos
Características de la propiedad
Propiedad
- Superficie de la propiedad:
133 m² (1,432 ft²) - Tipo: Sin Amoblar
- Características: DespensaPatioDormitorios DivididosEntrada De CochesConexión Para LavarropaEspacio Para DepósitoVestidores
- Ubicación: En La Costa
- Otras estructuras: CobertizoConstrucción Adicional/cobertizo
Lote/Parcela
- Área del terreno/predio:
5,261 m² (56,628 ft²) - Descripción del lote: Se Permiten Caballos
Construcción
- Año de construcción: 2003
- Estilo: Mediterráneo
- Techo: Comp/láminasTeja De Madera
- Construcción: Concreto Prefabricado
- exterior: Estuco
Estacionamiento/Garaje
- Descripción del estacionamiento: En La CalleAparcamiento Para Visitantes
Dormitorios
- Dormitorios: 3
Cuartos de baño
- Total de baños: 2
- Baños completos: 2
Otras habitaciones
- Tipos de habitaciones: Hall De EntradaComedor Formal
- Descripción de la cocina: Isla
- Equipamiento: Ablandador Del AguaCalentador De Agua EléctricoCocina EconómicaMicroondasHeladeraLavavajilla
Características del interior
- Ventanas: Venecianas
- Pisos: De MaderaDe MosaicosRevestimiento
- Techo: Techos AbovedadosCielorrasos Con Volumen
Características del exterior
- Espacios exteriores: Patio
- Cocheras techadas:
Agua y acceso para lanchas
- del agua: Canal
Seguridad
- Características: Detector De Humo
Vista
- Características: Del Jardín
Calefacción y aire acondicionado
- Sistema de calefacción: Central
- Sistema de refrigeración: Ventilador De TechoExtractorAire Acondicionado Central
Servicios públicos
- Telecomunicaciones: Se Cuenta Con Servicio De TV Por Cable
- Otros servicios / utilidades: Alcantarilla/fosa SépticaAlcantarillaSe Cuenta Con Servicio De Alcantarillado Fuera Del LugarTanque De Aguas ResidualesPozo
comunal
- Características: Se Admiten Mascotas
Información de escuela
- Escuela Superior: Seminole Ridge Community
- Escuela Secundaria: Osceola Creek
- Escuela Primaria: Frontier