
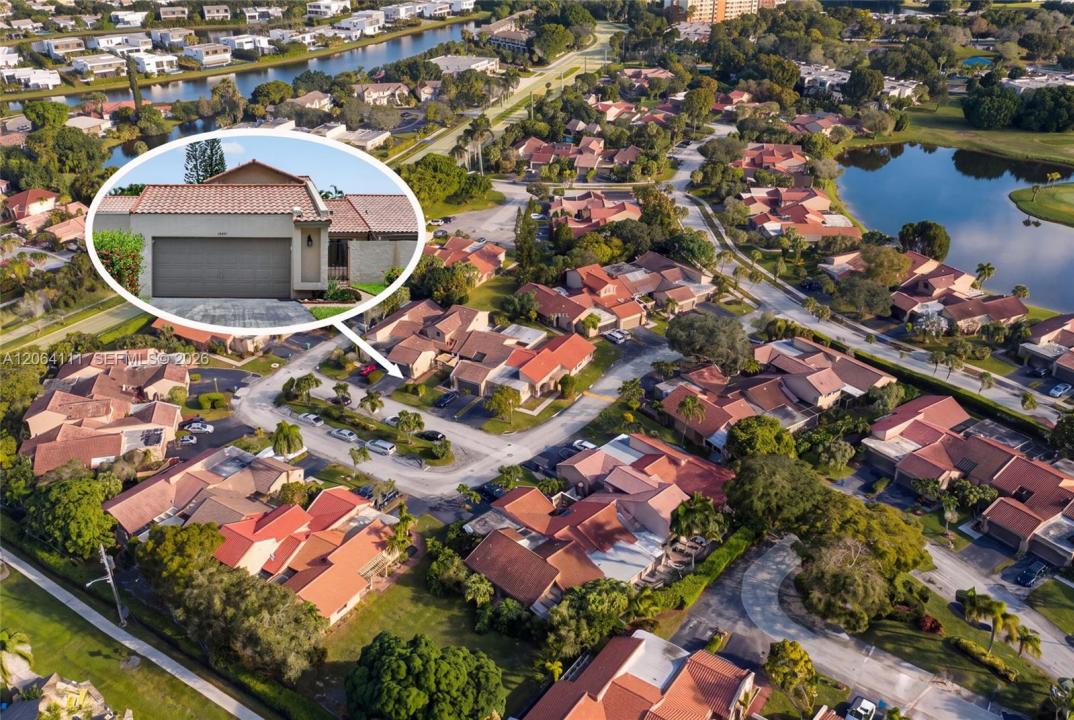
USD599,000
Casa Unifamiliar en Venta, 16831 Patio Village Ln, Weston, Florida 33326, Estados Unidos
- Nº De MLSA12064111
- 4
- 3
192 m² (2,071 ft²)
Listado por Bepe Realty, LLC.
La Casa unifamiliar en Venta ubicada en 16831 Patio Village Ln, Weston, Florida 33326, Estados Unidos actualmente está en ventaEsta propiedad tiene 4 dormitorios, 3 baños características.
Descripción
Welcome to this beautifully maintained villa in the desirable Patio Village community of Weston. Offering 2,185 square feet of living space, this home perfectly combines comfort, style, and functionality.
The property features 4 spacious bedrooms, 2 full bathrooms, 1 half bath, and a 2-car garage. The open-concept kitchen is ideal for everyday living and entertaining, featuring granite countertops, a large center island, 42-inch wood cabinetry, stainless steel appliances, brand-new washer and dryer, and an A/C system replaced approximately one year ago for added efficiency and peace of mind.
Elegant ceramic tile flooring extends throughout the first floor, while the second floor features laminate flooring. The home also includes accordion hurricane shutters on all windows and an impact-resistant fiberglass front door for added security and storm protection.
Enjoy Florida living with two screened side patios overlooking the garden, creating the perfect space to relax, entertain, or enjoy your morning coffee in a private outdoor setting.
Ideally located in the prestigious City of Weston, this home is zoned for A-rated public schools and is just minutes from parks, walking and biking trails, shopping, dining, and major highways. Weston is known for its family-friendly atmosphere, outstanding quality of life, and beautifully maintained communities. Membership to the pretigious Bonaventure Town Center Club included with ownership.
Ubicación
16831 Patio Village Ln, Weston, Florida 33326, Estados Unidos
Características de la propiedad
Propiedad
- Superficie de la propiedad:
192 m² (2,071 ft²) - Tipo: Sin Amoblar
- Características: GarajePatio
Construcción
- Año de construcción: 1981
- Construcción: Bloques De Hormigón Con LadrilloConstrucción Con Losa De Hormigón
- exterior: Estuco
Estacionamiento/Garaje
- Descripción del garaje: Garaje AnexoPuerta De Garaje De Apertura Automática
Dormitorios
- Dormitorios: 4
Cuartos de baño
- Total de baños: 3
- Baños completos: 2
- Medios baños: 1
Otras habitaciones
- Tipos de habitaciones: Comedor Formal
- Descripción de la cocina: Isla
- Equipamiento: LavadoraCocina EconómicaMicroondasHeladeraTrituradora De BasuraSecadoraLavavajilla
Características del interior
- Ventanas: VenecianasPersianas De Furacão
- Pisos: De Mosaicos
Características del exterior
- Espacios exteriores: Patio
- Cocheras techadas:
Seguridad
- Características: Alarma Antirrobo Propia
Vista
- Características: Del Jardín
Calefacción y aire acondicionado
- Sistema de calefacción: EléctricaCentral
- Sistema de refrigeración: EléctricaAire Acondicionado Central
comunal
- Características: Se Admiten Mascotas
Información de escuela
- Escuela Superior: Western
- Escuela Secundaria: Tequesta Trace
- Escuela Primaria: Eagle Point