
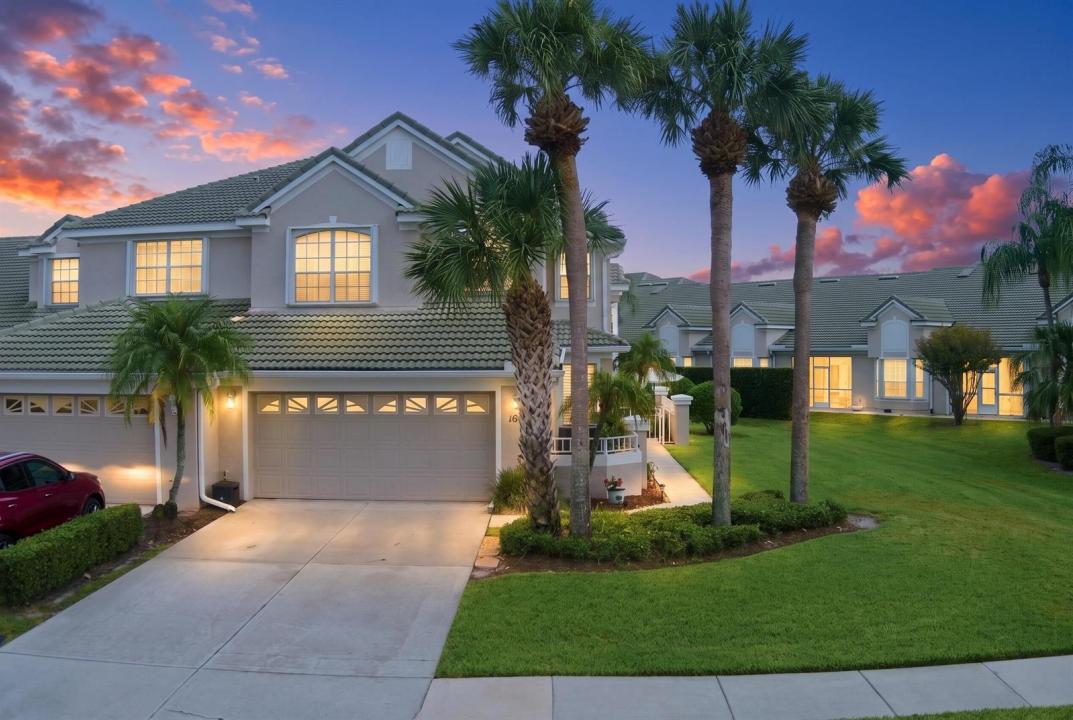
USD350,000
Casa Adosada en Venta, 1686 SW Harbour Isles Circle, Port St. Lucie, Florida 34986, Estados Unidos
- Nº De MLSB26068001
- 4
- 3
197 m² (2,121 ft²)
Listado por RE/MAX Gold
La casa en la ciudad en Venta ubicada en 1686 SW Harbour Isles Circle, Port St. Lucie, Florida 34986, Estados Unidos actualmente está en ventaEsta propiedad tiene 4 dormitorios, 3 baños características.
Descripción
Motivated Seller! Seller concession negotiable at right offer. Experience refined, low-maintenance living in the highly desirable gated community of Lake Charles, ideally situated in the heart of St. Lucie West.This beautifully maintained 4-bedroom, 3-bath residence offers a spacious, thoughtfully designed floor plan, complemented by an upstairs loft that provides valuable additional living space—ideal for a home office, media room, lounge, hobby space, or comfortable retreat for guests.Designed for an effortless Florida lifestyle, the home has been exceptionally well cared for and features plantation shutters throughout, newer tile flooring, updated lanai flooring, a newer dishwasher, and newer water heater, along with a UV Halo whole-home air purification system integrated with the HVAC The HOA provides exceptional convenience and value, covering the roof, exterior painting, exterior insurance, landscaping, lawn maintenance, pest control, exterior pressure washing, cable, high-speed Wi-Fi, and 24-hour manned gated security—making ownership remarkably easy whether enjoyed year-round or as a seasonal Florida retreat. Lake Charles enhances the lifestyle with an impressive collection of resort-style amenities, including a heated pool and spa, clubhouse, tennis and pickleball courts, basketball, bocce, shuffleboard, playgrounds, picnic areas, scenic walking and jogging paths, and an active calendar of social events.
Ubicación
1686 SW Harbour Isles Circle, Port St. Lucie, Florida 34986, Estados Unidos
Características de la propiedad
Propiedad
- Superficie de la propiedad:
197 m² (2,121 ft²) - Características: DespensaGarajeDormitorios DivididosEntrada De CochesEscaleras Desplegables Que Llevan Al AltilloVestidores
Construcción
- Año de construcción: 1997
- Techo: Teja
- exterior: Estuco
Estacionamiento/Garaje
- Descripción del garaje: Garaje Anexo
Dormitorios
- Dormitorios: 4
Cuartos de baño
- Total de baños: 3
- Baños completos: 3
Otras habitaciones
- Descripción de la cocina: Isla
- Equipamiento: CongeladorCalentador De Agua EléctricoLavadoraCocina EconómicaMicroondasHeladeraSecadoraHieleraLavavajillaCompactador De Basura
Características del interior
- Pisos: De MaderaDe Mosaicos
- Techo: Techos AbovedadosCielorrasos Con Volumen
Alberca y spa
- Piscina: Piscina Privada
- Bañera de hidromasajes: Bañera
Seguridad
- Características: Detector De Humo
Calefacción y aire acondicionado
- Sistema de calefacción: Central
- Sistema de refrigeración: Ventilador De TechoAire Acondicionado Central
Servicios públicos
- Telecomunicaciones: Se Cuenta Con Servicio De TV Por Cable
- Otros servicios / utilidades: AlcantarillaPúblicoSe Cuenta Con Servicio De Alcantarillado Fuera Del LugarAlcantarilla Pública
comunal
- Características: Se Admiten MascotasBañera De HidromasajesPiscinaSala De Billar/poolCanchas De TenisBiblioteca