
USD668,500
Casa Unifamiliar en Venta, 16931 93rd N Road, Loxahatchee, Florida 33470, Estados Unidos
- Nº De MLSB26036915
- 3
- 3
181 m² (1,944 ft²)
Listado por Pavon Realty Group, LLC
La Casa unifamiliar en Venta ubicada en 16931 93rd N Road, Loxahatchee, Florida 33470, Estados Unidos actualmente está en ventaEsta propiedad tiene 3 dormitorios, 3 baños características.
Descripción
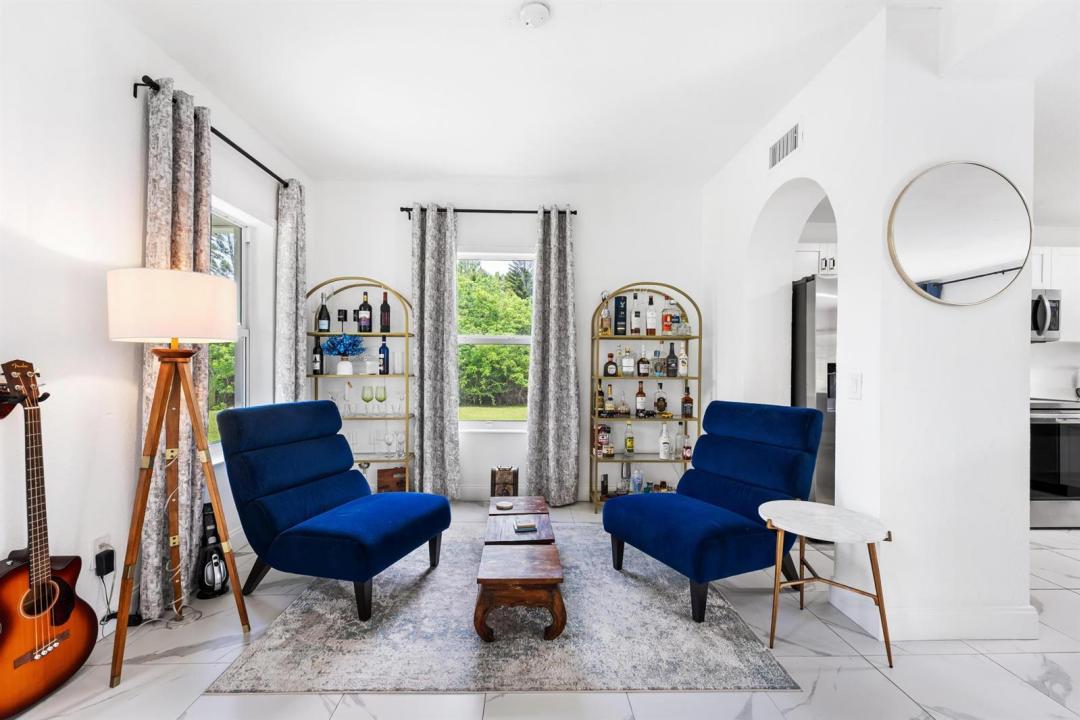
Welcome to this beautifully maintained two-story home offering 3 bedrooms, 2.5 bathrooms, and a bright, open-concept floor plan designed for comfortable everyday living and entertaining. The first floor features tile flooring throughout, soaring ceilings, abundant natural light, French doors leading to a separate family room, and a conveniently located laundry room with additional storage space. Upstairs, you'll find laminate flooring throughout, all three bedrooms, two full bathrooms, and a versatile office nook. The spacious primary suite features a walk-in closet, while the third bedroom includes a charming reading nook. The outdoor living is equally impressive, featuring a screened-in covered patio overlooking the pool, creating the perfect setting for relaxing or entertaining. The outdoor amenities continue with a dedicated firepit area, offering additional space to enjoy the Florida lifestyle. The property is equipped with a dog pen, and an electric entry gate. Notable updates include a 2021 roof, 2021 pool, 2021 screened-in covered patio, HVAC replaced in 2020, complete impact-rated windows 2025, and an updated electrical panel for added peace of mind. This property offers a wonderful combination of indoor comfort, outdoor enjoyment, privacy, and valuable updates! Come visit today!
Ubicación
16931 93rd N Road, Loxahatchee, Florida 33470, Estados Unidos
Características de la propiedad
Propiedad
- Superficie de la propiedad:
181 m² (1,944 ft²) - Tipo: Sin Amoblar
- Características: DespensaCuarto UtilitarioPatioEntrada De CochesIluminación ExteriorVestidores
Lote/Parcela
- Área del terreno/predio:
4,774 m² (51,392 ft²) - Descripción del lote: Cercado
Construcción
- Año de construcción: 1999
- Techo: ComposiciónComp/láminasTeja De Madera
- Construcción: MarcoConstrucción De Bloques De Hormigón Y EstucoMarco Y Estuco
Dormitorios
- Dormitorios: 3
Cuartos de baño
- Total de baños: 3
- Baños completos: 2
- Medios baños: 1
Otras habitaciones
- Tipos de habitaciones: Cuarto FamiliarLavandería
- Descripción de la cocina: Isla
- Equipamiento: LavadoraMicroondasHeladeraTrituradora De BasuraSecadoraLavavajilla
Características del interior
- Puertas: Puertas Francesas
- Ventanas: Cortinas
- Pisos: De Baldosas
- Techo: Cielorrasos Con Volumen
Características del exterior
- Espacios exteriores: Patio
- Cocheras techadas:
Alberca y spa
- Piscina: Piscina PrivadaDe Hormigón
terreno recreativo
- terreno recreativo: Piscina
Vista
- Características: Vista Al EstanqueVista A La PiscinaDel Jardín
Calefacción y aire acondicionado
- Sistema de calefacción: EléctricaCentral
- Sistema de refrigeración: Ventilador De TechoEléctricaAire Acondicionado Central
Servicios públicos
- Telecomunicaciones: Se Cuenta Con Servicio De TV Por Cable
- Otros servicios / utilidades: Alcantarilla/fosa SépticaTanque De Aguas ResidualesPozo
comunal
- Características: Se Admiten MascotasPiscina
Información de escuela
- Escuela Superior: Seminole Ridge Community
- Escuela Secundaria: Osceola Creek
- Escuela Primaria: Frontier