
USD615,000
Casa Adosada en Venta, 16951 SW 34th Street, Miramar, Florida 33027, Estados Unidos
- Nº De MLSB26058307
- 4
- 3
189 m² (2,032 ft²)
Listado por Redfin Corporation
La casa en la ciudad en Venta ubicada en 16951 SW 34th Street, Miramar, Florida 33027, Estados Unidos actualmente está en ventaEsta propiedad tiene 4 dormitorios, 3 baños características.
Descripción
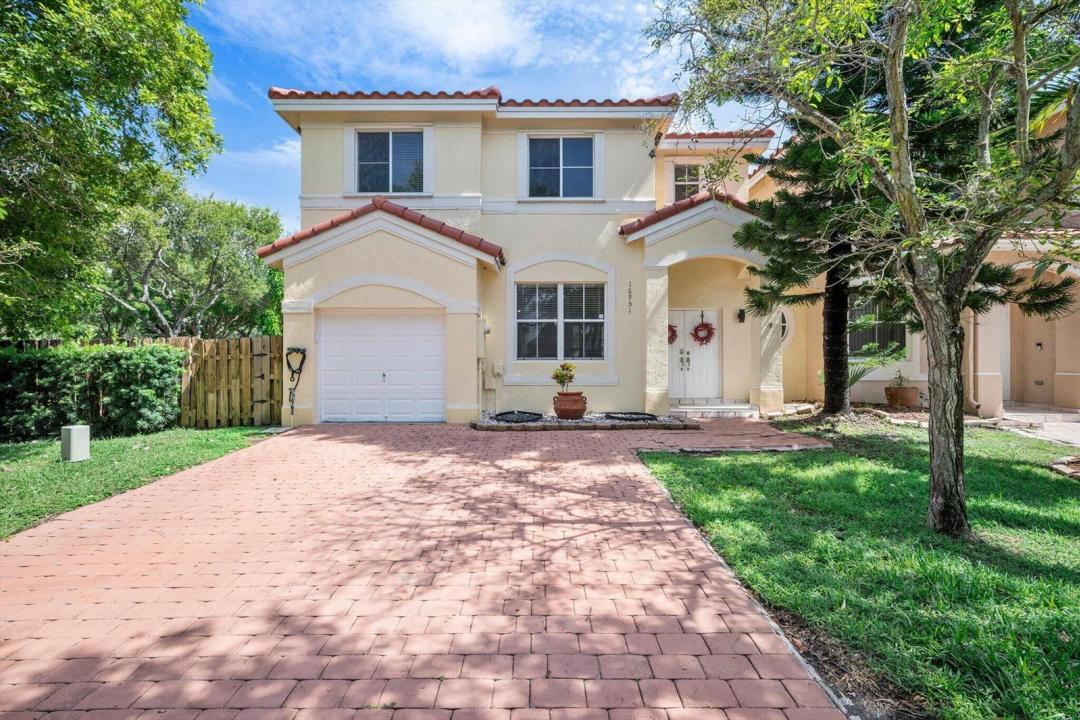
Nestled within a gated community, this well-maintained two-story townhouse offers a spacious and functional floor plan designed for comfortable living. The home features 4 bedrooms, 2.5 bathrooms, a welcoming family room, and a formal dining room, providing plenty of space for both everyday living and entertaining. The private, fenced backyard offers a covered patio and a mature mango tree, creating the perfect setting for outdoor relaxation and gatherings. Tile and laminate flooring extend throughout the home, while hurricane shutters provide added peace of mind. All four bedrooms are located on the second level, including the expansive primary suite, which serves as a private retreat with dual walk-in closets and a spa-inspired bathroom featuring dual vanities, a soaking tub, and a separate shower. Both the primary bathroom and powder room have been tastefully updated. A durable barrel tile roof adds lasting curb appeal and value. Additional highlights include a one-car garage and parking for a total of three vehicles. Residents enjoy beautifully maintained, pet-friendly grounds with 24-hour gated security, basic cable, landscaping services, and exceptional amenities including a clubhouse, fitness center, swimming pool, tennis courts, and basketball court. Ideally located near shopping, dining, parks, and major commuter routes, this home offers the perfect blend of comfort, convenience, and community.
Ubicación
16951 SW 34th Street, Miramar, Florida 33027, Estados Unidos
Características de la propiedad
Propiedad
- Superficie de la propiedad:
189 m² (2,032 ft²) - Tipo: Sin Amoblar
- Características: GarajePatioEntrada De CochesVestidores
Lote/Parcela
- Área del terreno/predio:
422 m² (4,544 ft²) - Descripción del lote: Cercado
Construcción
- Año de construcción: 2000
- Techo: Teja
- Tipo de tejado: Abovedado
- Construcción: Construcción De Bloques De Hormigón Y Estuco
- exterior: Estuco
Estacionamiento/Garaje
- Descripción del estacionamiento: Asignado
- Descripción del garaje: Garaje AnexoPuerta De Garaje De Apertura Automática
Dormitorios
- Dormitorios: 4
Cuartos de baño
- Total de baños: 3
- Baños completos: 2
- Medios baños: 1
Características del interior
- Ventanas: Venecianas
- Pisos: De BaldosasDe Madera
Características del exterior
- Espacios exteriores: Patio
- Cocheras techadas:
Alberca y spa
- Piscina: Piscina Privada
- Bañera de hidromasajes: Bañera
terreno recreativo
- terreno recreativo: Parrillero
Seguridad
- Características: Guardia De SeguridadPatrulla De SeguridadDetector De Humo
Vista
- Características: Del Jardín
Calefacción y aire acondicionado
- Sistema de calefacción: EléctricaCentral
- Sistema de refrigeración: Ventilador De TechoEléctricaAire Acondicionado Central
Servicios públicos
- Telecomunicaciones: Se Cuenta Con Servicio De TV Por Cable
- Otros servicios / utilidades: AlcantarillaPúblicoSe Cuenta Con Servicio De Alcantarillado Fuera Del LugarAlcantarilla Pública
comunal
- Características: GimnasioClub HouseSe Admiten MascotasBañera De HidromasajesPiscinaCanchas De TenisHabitación Recreativa (fitness) De La Asociación
Información de escuela
- Escuela Superior: Everglades
- Escuela Secundaria: Glades
- Escuela Primaria: Dolphin Bay