
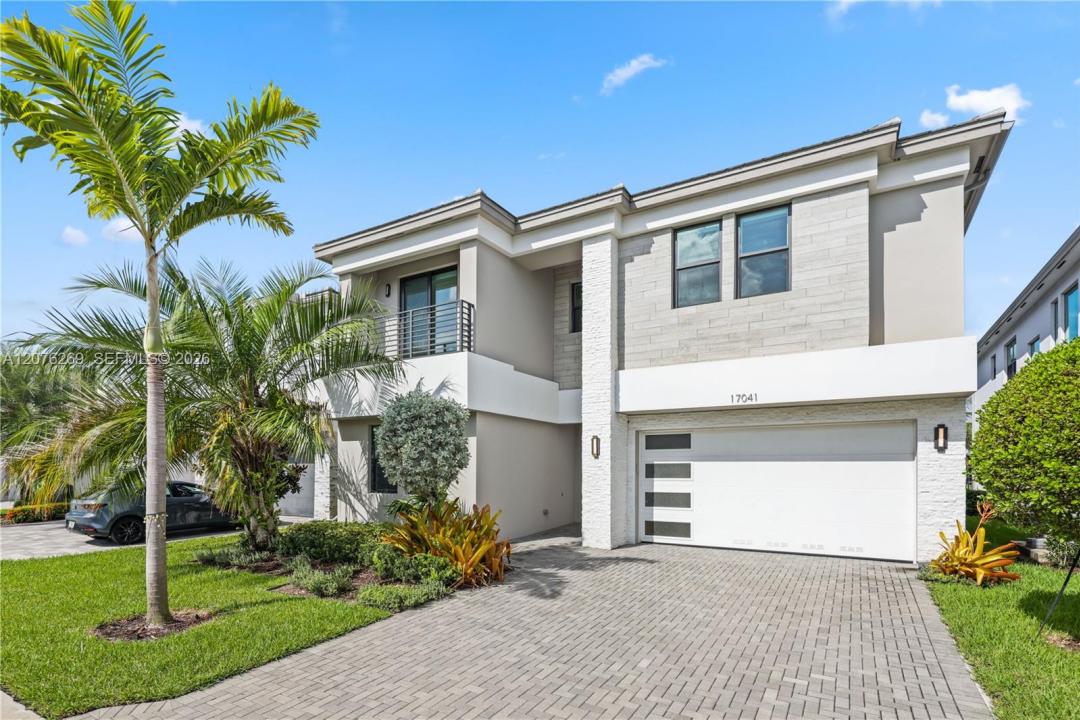
USD2,099,000
Casa Unifamiliar en Venta, 17041 Teton River Rd, Boca Raton, Florida 33496, Estados Unidos
- Nº De MLSA12076269
- 5
- 7
428 m² (4,609 ft²)
Listado por One Sotheby's International Realty
La Casa unifamiliar en Venta ubicada en 17041 Teton River Rd, Boca Raton, Florida 33496, Estados Unidos actualmente está en ventaEsta propiedad tiene 5 dormitorios, 7 baños características.
Descripción
MOTIVATED SELLER | PRICED TO SELL! Exceptional opportunity to own the highly desirable Polynesia model in Lotus Boca Raton, one of Boca’s premier gated communities. This impressive residence offers 5 bedrooms, 7 bathrooms and a spacious, open concept floor plan designed for modern luxury living. Soaring volume ceilings, sleek glass railings and expansive living spaces create a bright, sophisticated atmosphere throughout. The chef-inspired kitchen flows seamlessly into the main living and entertaining areas. Upstairs, a generous loft offers flexible space for a media room, office or lounge. The luxurious primary suite features oversized walk in closets and separate his and her bathrooms, while generously sized secondary bedrooms provide exceptional comfort and privacy. Outdoors, enjoy a spacious backyard with cabana bath and plenty of room to create your dream pool and outdoor retreat. Residents of Lotus enjoy an incredible resort-style lifestyle with a spectacular clubhouse, fitness center, pools, tennis, pickleball and more. Motivated seller has positioned this home at an attractive price to sell. An outstanding opportunity in Lotus, Don’t Miss It!
Ubicación
17041 Teton River Rd, Boca Raton, Florida 33496, Estados Unidos
Características de la propiedad
Propiedad
- Superficie de la propiedad:
428 m² (4,609 ft²) - Tipo: Sin Amoblar
- Características: Espacio Para La PiscinaGarajeDepartamento Construido Sobre El GarajeLoftEntrada De CochesVestidores
Lote/Parcela
- Área del terreno/predio:
591 m² (6,364 ft²)
Construcción
- Año de construcción: 2022
- Techo: Teja Plana
- Construcción: De Cemento Armado/Bloques
Estacionamiento/Garaje
- Descripción del garaje: Garaje Anexo
Dormitorios
- Dormitorios: 5
Cuartos de baño
- Total de baños: 7
- Baños completos: 7
Características del interior
- Pisos: De BaldosasDe MaderaRevestimientoHormigón
- Techo: Cielorrasos Con Volumen
Vista
- Características: Vista Al Lago
Calefacción y aire acondicionado
- Sistema de calefacción: Central
- Sistema de refrigeración: Aire Acondicionado Central
Servicios públicos
- Otros servicios / utilidades: Alcantarilla PúblicaSistema Municipal De Suministro De Agua
comunal
- Características: GimnasioClub HousePiscinaCanchas De TenisBarrio Privado Cerrado Con Pórtico
Información de escuela
- Escuela Superior: Olympic Heights Community High
- Escuela Secundaria: Eagles Landing
- Escuela Primaria: Whispering Pines