
USD729,000
Finca en Venta, 1706 Plover Avenue, Fort Pierce, Florida 34949, Estados Unidos
- Nº De MLSB26023630
- 2
- 2
147 m² (1,580 ft²)
Listado por Keller Williams Realty of PSL
La granja en Venta ubicada en 1706 Plover Avenue, Fort Pierce, Florida 34949, Estados Unidos actualmente está en ventaEsta propiedad tiene 2 dormitorios, 2 baños características.
Descripción
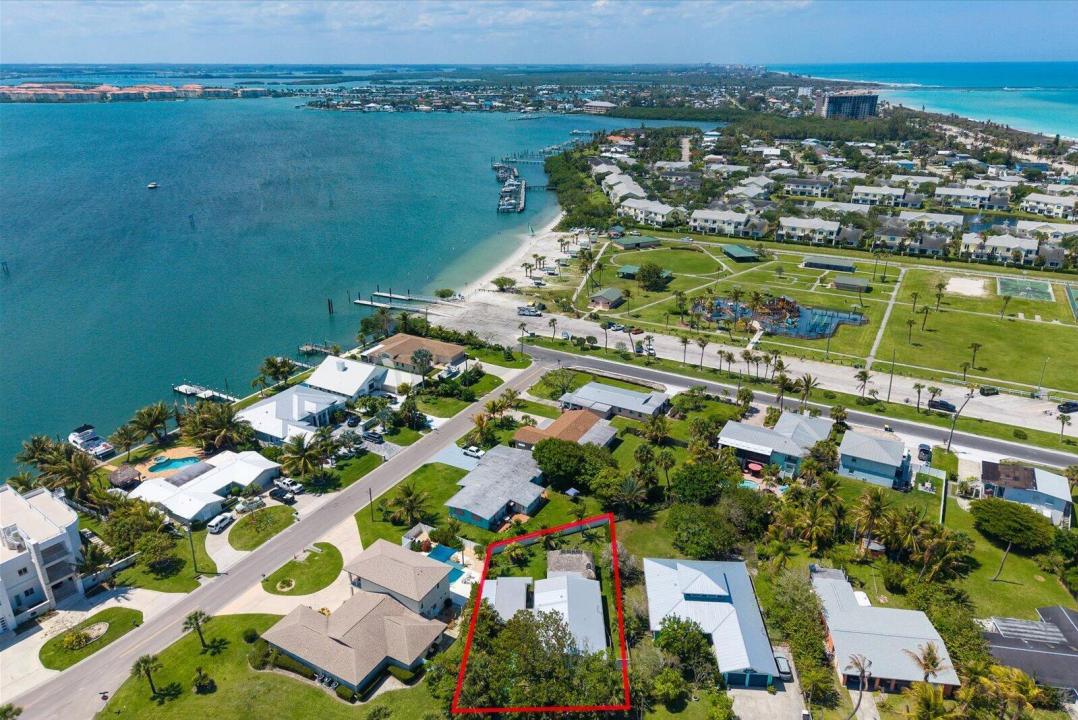
PRIVATE BEACH ACCESS just steps from your front door. This 2 Bedroom + Den beach home on South Hutchinson Island blends Old Florida charm with modern comfort & a true island lifestyle. GOLF CART & BOATER FRIENDLY, positioned between the OCEAN & INTRACOASTAL with quick access to beaches, dining, & the inlet, minutes to Jaycee Park. Set on a deep, FULLY FENCED LOT with upgraded landscaping & mature palms, offering RARE PRIVACY. From the front yard, you can HEAR THE OCEAN. Backyard features a CUSTOM TIKI HUT, fire pit, & outdoor shower. Upgrades include a 2022 METAL ROOF & IMPACT WINDOWS, Florida-style shutters, quartz countertops, renovated bathrooms, tankless water heater, enclosed garage door carport, covered storage, & a secure lock and leave with INCOME POTENTIAL. Ideal for second home, investment, or primary residence. Strong short-term and seasonal rental potential, subject to local regulations. Easy to show. Unique combination of private beach access, fenced yard, and outdoor living makes this property stand out on the island. Buyer to verify all measurements and rental restrictions. Room for pool.
Ubicación
1706 Plover Avenue, Fort Pierce, Florida 34949, Estados Unidos
Características de la propiedad
Propiedad
- Superficie de la propiedad:
147 m² (1,580 ft²) - Tipo: Sin Amoblar
- Características: GarajePatioEntrada De Coches
Lote/Parcela
- Área del terreno/predio:
884 m² (9,510 ft²) - Descripción del lote: Cercado
Construcción
- Año de construcción: 1962
- Techo: De Metal
- Construcción: De Cemento Armado/Bloques
- exterior: Estuco
Estacionamiento/Garaje
- Descripción del garaje: Garaje Anexo
Dormitorios
- Dormitorios: 2
Cuartos de baño
- Total de baños: 2
- Baños completos: 2
- Detalles: Espejos De Encargo
Otras habitaciones
- Tipos de habitaciones: Hall De Entrada
- Descripción de la cocina: Isla
- Equipamiento: LavadoraCocina EconómicaMicroondasHeladeraTrituradora De BasuraSecadoraHieleraLavavajilla
Características del interior
- Ventanas: Persianas ElétricasPersianas De Furacão
- Pisos: De Baldosas
- Molduras / detalles decorativos: Placares
Características del exterior
- Espacios exteriores: Patio
- Entrada de coches: Entrada Para Autos - Circular
- Cocheras techadas: 1
Seguridad
- Características: Detector De Humo
Calefacción y aire acondicionado
- Sistema de calefacción: EléctricaCentral
- Sistema de refrigeración: Ventilador De TechoEléctricaAire Acondicionado Central
Servicios públicos
- Telecomunicaciones: Se Cuenta Con Servicio De TV Por Cable
- Otros servicios / utilidades: AlcantarillaPúblicoSe Cuenta Con Servicio De Alcantarillado Fuera Del LugarAlcantarilla Pública
comunal
- Características: Se Admiten Mascotas