
USD5,550,000
Finca en Venta, 170 Beacon Lane, Jupiter Inlet Colony, Florida 33469, Estados Unidos
- Nº De MLSR11044902
- 4
- 4
235 m² (2,533 ft²)
Listado por Douglas Elliman Jupiter
La granja en Venta ubicada en 170 Beacon Lane, Jupiter Inlet Colony, Florida 33469, Estados Unidos actualmente está en ventaEsta propiedad tiene 4 dormitorios, 4 baños características.
Descripción
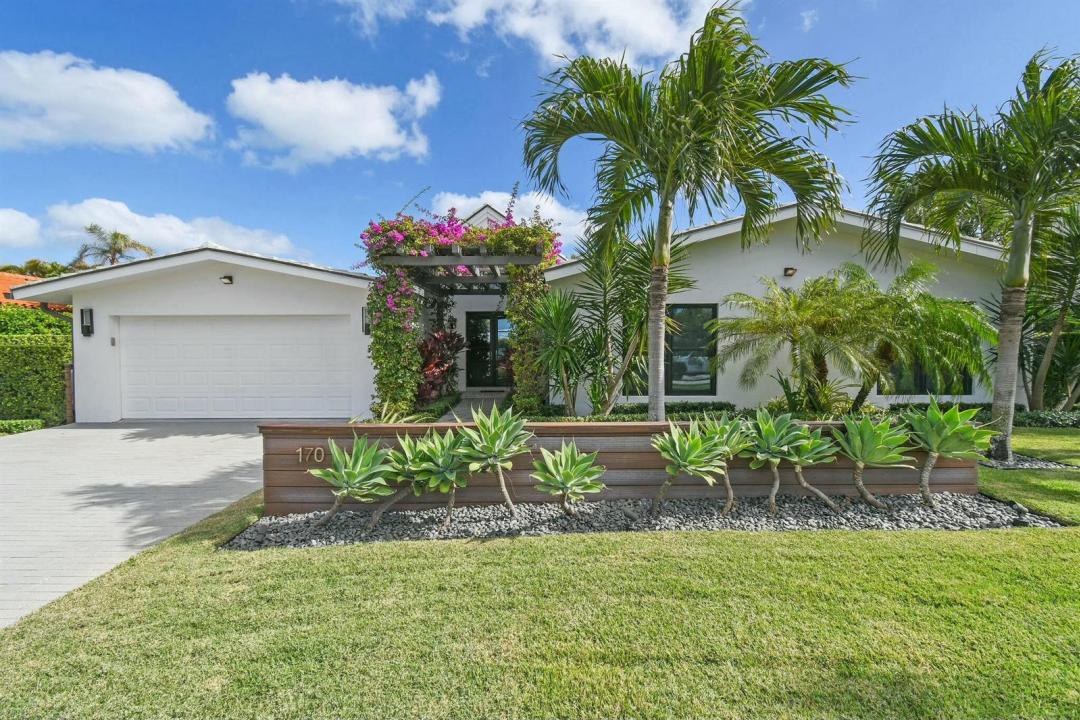
Welcome to your dream home, just steps from the beach in beautiful Jupiter Inlet Colony. This tastefully renovated 4-bedroom, 3.5-bathroom residence features a stunning bougainvillea-draped atrium entrance, setting the tone for the tropical oasis within. Inside, the wide-open living space impresses with soaring volume ceilings, gleaming marble floors, and an abundance of natural light. The heart of the home is the open chef's kitchen, complete with a wine cooler, oversized counters, and high-end finishes—ideal for entertaining or quiet family evenings. The primary suite offers a tranquil retreat, featuring custom doors that open to your own private garden. Indulge in the luxurious Zen- inspired spa bathroom, boasting a freestanding tub, sleek finishes, and Kolbe impact windows for style and safety. Step outside to enjoy the sparkling pool, surrounded by lush, tropical landscaping that offers both beauty and privacy. 170 Beacon Lane embodies the Florida lifestyle, with every detail designed for comfort and sophistication. Don't miss this opportunity to live in Jupiter Inlet Colony, where the beach, beauty, and convenience come together in perfect harmony.
Ubicación
170 Beacon Lane, Jupiter Inlet Colony, Florida 33469, Estados Unidos
Características de la propiedad
Propiedad
- Superficie de la propiedad:
235 m² (2,533 ft²) - Tipo: Con Muebles
- Características: GarajePatioDormitorios DivididosVestidores
Lote/Parcela
- Área del terreno/predio:
869 m² (9,359 ft²) - Descripción del lote: Cercado
Construcción
- Año de construcción: 1959
- Estilo: Desarrollada En Dos NivelesApartamento Con Jardín
- Techo: TejaConcreto
- Construcción: Construcción De Bloques De Hormigón Y EstucoDe Cemento Armado/Bloques
Estacionamiento/Garaje
- Descripción del garaje: Garaje Anexo
Dormitorios
- Dormitorios: 4
Cuartos de baño
- Total de baños: 4
- Baños completos: 3
- Medios baños: 1
Características del interior
- Techo: Techos AbovedadosCielorrasos Con Volumen
Características del exterior
- Espacios exteriores: Patio
- Cocheras techadas:
Alberca y spa
- Piscina: Piscina PrivadaCon El EquipamientoDucha ExternaDe Hormigón
terreno recreativo
- terreno recreativo: PiscinaParrilla Empotrada
Seguridad
- Características: Alarma Antirrobo PropiaDetector De Humo
Vista
- Características: Vista A La PiscinaDel Jardín
Calefacción y aire acondicionado
- Sistema de calefacción: EléctricaCentral
- Sistema de refrigeración: Ventilador De TechoEléctricaAire Acondicionado Central
Servicios públicos
- Telecomunicaciones: Se Cuenta Con Servicio De TV Por Cable
- Otros servicios / utilidades: AlcantarillaPúblicoServicios SubterraneosSe Cuenta Con Servicio De Alcantarillado Fuera Del LugarAlcantarilla Pública
comunal
- Características: Se Admiten MascotasPiscina