
USD749,000
Casa Adosada en Venta, 1721 SW 23rd Street 1721, Fort Lauderdale, Florida 33315, Estados Unidos
- Nº De MLSB26031906
- 5
- 4
287 m² (3,089 ft²)
Listado por United Realty Group Inc
La casa en la ciudad en Venta ubicada en 1721 SW 23rd Street 1721, Fort Lauderdale, Florida 33315, Estados Unidos actualmente está en ventaEsta propiedad tiene 5 dormitorios, 4 baños características.
Descripción
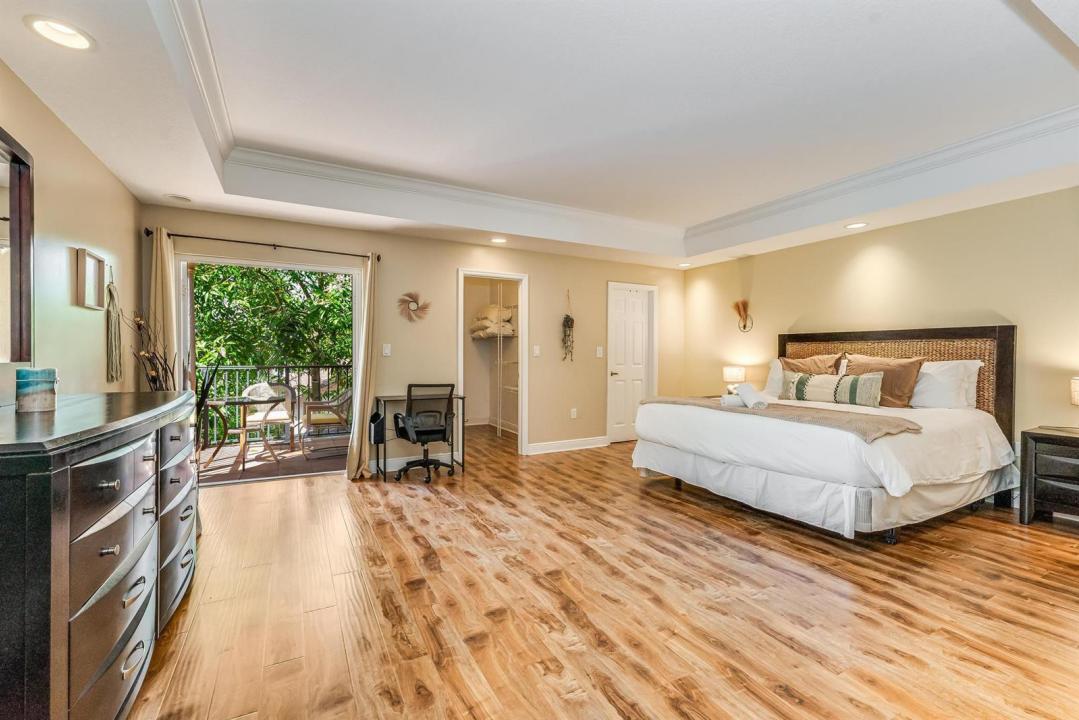
STR OPPORTUNITY WITH STRONG RENTAL HISTORY & FUTURE BOOKINGS! Whether you're seeking a proven short-term rental investment or a spacious primary residence with room for everyone, this versatile 3-level property delivers. Featuring 5 bedrooms and 3.5 baths, the home offers generous gathering spaces while still providing plenty of privacy for guests. Highlights include an oversized 2nd-floor primary suite, private balconies for each bedroom, and a 3rd-floor bedroom/loft with an impressive wraparound balcony. The beautifully appointed kitchen features stainless steel appliances, granite countertops and wood cabinetry. Additional features include a wet bar, French doors opening to the fenced patio, high-impact glass/windows, walk-in closets and a 1-car garage. For investors, the property can be conveyed fully furnished and completely turnkey, allowing for a seamless continuation of short-term rental operations. Current STR bookings extend into October 2026, offering an opportunity to step into an established rental property with income already on the books. Also ideal as a primary, second home or multigenerational residence with exceptional space and flexibility.
Ubicación
1721 SW 23rd Street 1721, Fort Lauderdale, Florida 33315, Estados Unidos
Características de la propiedad
Propiedad
- Superficie de la propiedad:
287 m² (3,089 ft²) - Características: DespensaGarajeBalcónPatioLoftEspacio Para DepósitoVestidores
Lote/Parcela
- Área del terreno/predio:
265 m² (2,855 ft²) - Descripción del lote: Cercado
Construcción
- Año de construcción: 2008
- Estilo: De Tres PlantasDe Varios Niveles
- Tipo de tejado: Abovedado
- Estado: RemodeladoEdificio Después De Reparación
- Construcción: Construcción De Bloques De Hormigón Y Estuco
Estacionamiento/Garaje
- Descripción del garaje: Garaje AnexoPuerta De Garaje De Apertura Automática
Dormitorios
- Dormitorios: 5
Cuartos de baño
- Total de baños: 4
- Baños completos: 3
- Medios baños: 1
Características del interior
- Puertas: Puertas Francesas
- Pisos: De BaldosasDe MaderaRevestimiento
- Bar: Bar En Casa Con Fregadero
Características del exterior
- Espacios exteriores: BalcónPatio
- Cocheras techadas:
Alberca y spa
- Bañera de hidromasajes: Sobre SueloDe Fibra De Vidrio
terreno recreativo
- terreno recreativo: Bañera De Hidromasajes
Vista
- Características: Del Jardín
Calefacción y aire acondicionado
- Sistema de calefacción: Central
- Sistema de refrigeración: Aire Acondicionado Central
Servicios públicos
- Telecomunicaciones: Se Cuenta Con Servicio De TV Por Cable
- Otros servicios / utilidades: AlcantarillaPúblicoSe Cuenta Con Servicio De Alcantarillado Fuera Del LugarAlcantarilla Pública
comunal
- Características: Se Admiten Mascotas
Información de escuela
- Escuela Superior: Stranahan
- Escuela Secundaria: New River
- Escuela Primaria: Croissant Park