
USD949,000
Finca en Venta, 17405 SW 245th Ter, Homestead, Florida 33031, Estados Unidos
- Nº De MLSA11945187
- 4
- 4
251 m² (2,707 ft²)
Listado por LPT Realty, LLC
La granja en Venta ubicada en 17405 SW 245th Ter, Homestead, Florida 33031, Estados Unidos actualmente está en ventaEsta propiedad tiene 4 dormitorios, 4 baños características.
Descripción
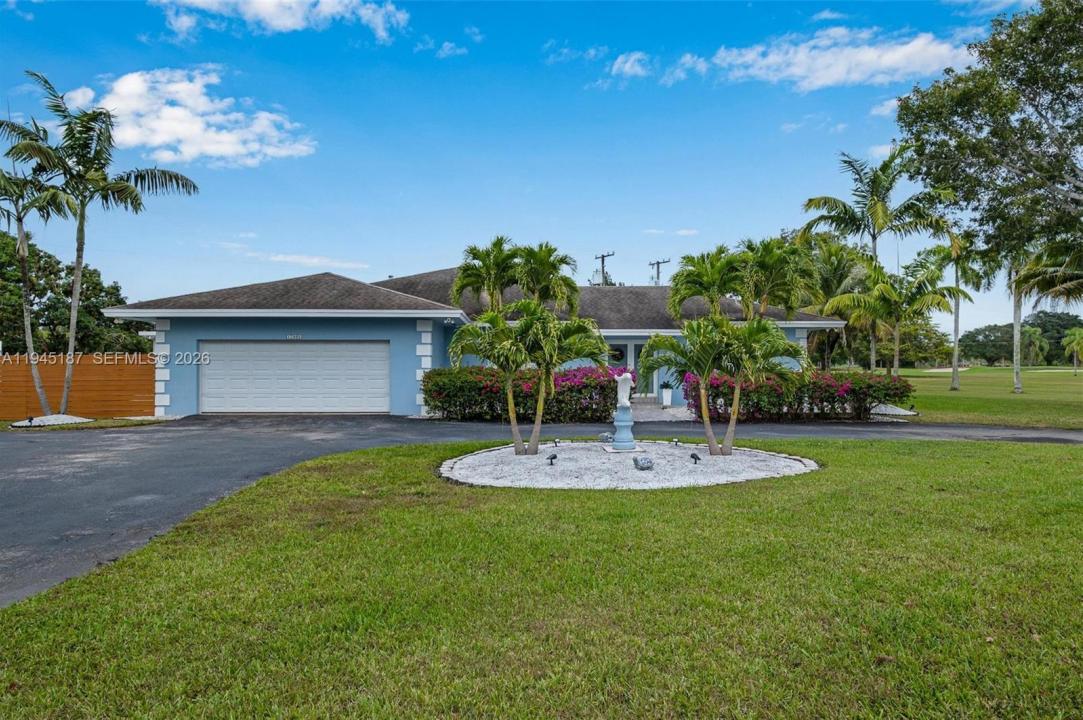
REDUCED! Welcome to luxury living in this stunning 4-bedroom, 3.5-bath residence with a 2-car garage, and a little over a half acre of land, perfectly positioned directly on the golf course. Enjoy unobstructed, serene views from your living area and screened in porch. This gem was completely remodeled in 2019 using superior, high-quality materials. This home offers a seamless blend of elegance and modern comfort. Thoughtfully designed living spaces provide an ideal layout, with a split bedroom concept, for both everyday living, privacy and entertaining. Enjoy abundant natural light, refined finishes, and timeless aesthetic finishes throughout. Of the four bedrooms, three have their own private bathroom inside, the Master on one side of the house, and a second master on the opposite side with its own private yard, and Gazebo, that could be used as an in-law quarters.
Step outside and take in the peaceful golf course setting—no rear neighbors, just open views and tranquility. This is a rare opportunity to own a move-in-ready home that combines upscale upgrades, prime location, and breathtaking scenery. A true gem for buyers seeking quality, privacy, and lifestyle. Plus a Public Golf Course, no membership required.
Ubicación
17405 SW 245th Ter, Homestead, Florida 33031, Estados Unidos
Características de la propiedad
Propiedad
- Superficie de la propiedad:
251 m² (2,707 ft²) - Tipo: Sin Amoblar
- Características: Porche Con MosquiteroDespensaGarajePorche AbiertoDormitorios DivididosLavadero En El GarajeHogar
- Otras estructuras: Construcción Adicional/cobertizo
Lote/Parcela
- Área del terreno/predio:
2,149 m² (23,131 ft²) - Descripción del lote: CercadoLote En Esquina
Construcción
- Año de construcción: 1975
- Techo: Teja De Madera
- Construcción: Construcción De Bloques De Hormigón Y Estuco
Estacionamiento/Garaje
- Descripción del garaje: Garaje AnexoPuerta De Garaje De Apertura Automática
Dormitorios
- Dormitorios: 4
Cuartos de baño
- Total de baños: 4
- Baños completos: 3
- Medios baños: 1
Otras habitaciones
- Tipos de habitaciones: Hall De EntradaComedor Formal
- Equipamiento: Ablandador Del AguaCalentador De Agua EléctricoLavadoraCocina EconómicaMicroondasHeladeraTrituradora De BasuraSecadoraHieleraLavavajilla
- Descripción del área de lavandería: Lavadero En El Garaje
Características del interior
- Ventanas: CortinasVenecianas
- Pisos: De Baldosas
Características del exterior
- Espacios exteriores: Porche Con Mosquitero
- Entrada de coches: Entrada Para Autos - Circular
- Cocheras techadas:
Seguridad
- Características: Detector De Humo
Vista
- Características: Vista Al Campo De Golf
Calefacción y aire acondicionado
- Sistema de calefacción: Eléctrica
- Sistema de refrigeración: Eléctrica
Servicios públicos
- Otros servicios / utilidades: Tanque De Aguas ResidualesPozo
comunal
- Características: Campo De GolfSe Admiten Mascotas
Información de escuela
- Escuela Superior: South Dade
- Escuela Secundaria: Redland
- Escuela Primaria: Redland