
USD450,000
Finca en Venta, 1746 NW 26th AVE, Cape Coral, Florida 33993, Estados Unidos
- Nº De MLSA12010528
- 3
- 2
160 m² (1,726 ft²)
Listado por KW Florida Living
La granja en Venta ubicada en 1746 NW 26th AVE, Cape Coral, Florida 33993, Estados Unidos actualmente está en ventaEsta propiedad tiene 3 dormitorios, 2 baños características.
Descripción
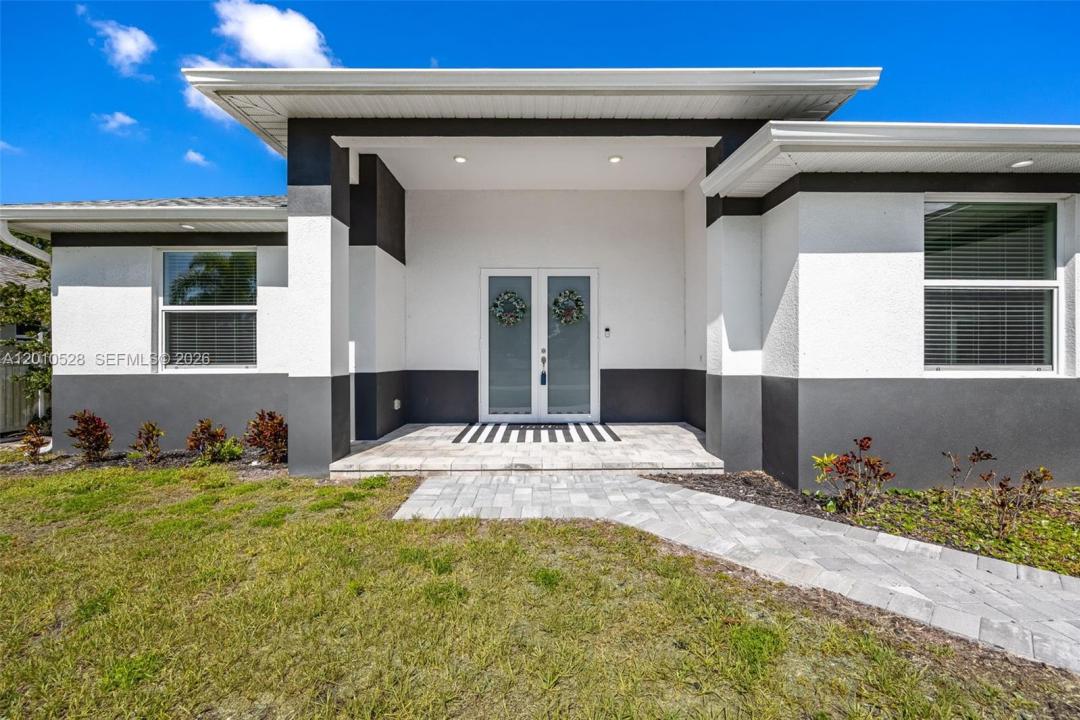
Just like new and ideally positioned in one of Cape Coral’s most desirable communities near Coral Lakes Golf Course, this luxury pool home offers a perfect blend of privacy, modern design, and Southwest Florida living. Surrounded by beautifully maintained estate homes, some backing to the golf course, the property makes a strong impression with its inviting entry, modern lighting, and elegant double doors. Inside, a spacious open floorplan with great room design is ideal for entertaining, with expansive sliders from the living and dining areas creating seamless indoor-outdoor flow to the lanai and pool. The custom kitchen features a striking waterfall countertop, upgraded finishes, and a clean, modern look. The primary suite offers generous space, a large walk-in closet, and a spa-like bath, while the split-bedroom layout provides privacy for guests with two bedrooms in their own wing. A versatile den with double doors works perfectly as a home office, flex space, or potential fourth bedroom. Outside, enjoy an oversized lanai with a custom pool and spa, plus a full outdoor kitchen with built-in grill, burner, sink, and mini fridge. The expansive patio overlooks a peaceful wooded backdrop owned by the City for the golf course, adding privacy and natural views. With impact windows and doors, energy efficiency, and a prime location on one of the community’s best streets just a short walk to golf, this home truly checks every box for Florida luxury living.
Ubicación
1746 NW 26th AVE, Cape Coral, Florida 33993, Estados Unidos
Características de la propiedad
Propiedad
- Superficie de la propiedad:
160 m² (1,726 ft²) - Tipo: Sin Amoblar
- Características: DespensaCuarto UtilitarioGarajePatioDormitorios DivididosEntrada De Coches
Lote/Parcela
- Área del terreno/predio:
931 m² (10,019 ft²)
Construcción
- Año de construcción: 2024
- Techo: Teja De Madera
- Construcción: De Cemento Armado/Bloques
- exterior: Estuco
Estacionamiento/Garaje
- Descripción del garaje: Garaje AnexoPuerta De Garaje De Apertura Automática
Dormitorios
- Dormitorios: 3
Cuartos de baño
- Total de baños: 2
- Baños completos: 2
Otras habitaciones
- Tipos de habitaciones: Cuarto FamiliarSalita De TV/estudio/escritorioSala Principal
- Descripción de la cocina: Isla
- Equipamiento: LavadoraCocina EconómicaMicroondasHeladeraHorno AutolimpianteTrituradora De BasuraSecadoraLavavajilla
Características del interior
- Ventanas: CortinasVenecianas
Características del exterior
- Espacios exteriores: Patio
- Cocheras techadas:
Alberca y spa
- Piscina: Con El EquipamientoA Nivel Del SueloCercadaDe Hormigón
terreno recreativo
- terreno recreativo: PiscinaParrilla Empotrada
Seguridad
- Características: Detector De Humo
Vista
- Características: Vista A La Piscina
Calefacción y aire acondicionado
- Sistema de calefacción: EléctricaCentral
- Sistema de refrigeración: Ventilador De TechoAire Acondicionado Central
Servicios públicos
- Otros servicios / utilidades: Tanque De Aguas ResidualesPozo
comunal
- Características: Se Admiten Mascotas