
USD849,000
Casa Unifamiliar en Venta, 17844 N 38th Rd N, Loxahatchee, Florida 33470, Estados Unidos
- Nº De MLSA11933214
- 4
- 2
190 m² (2,047 ft²)
Listado por United Realty Group Inc
La Casa unifamiliar en Venta ubicada en 17844 N 38th Rd N, Loxahatchee, Florida 33470, Estados Unidos actualmente está en ventaEsta propiedad tiene 4 dormitorios, 2 baños características.
Descripción
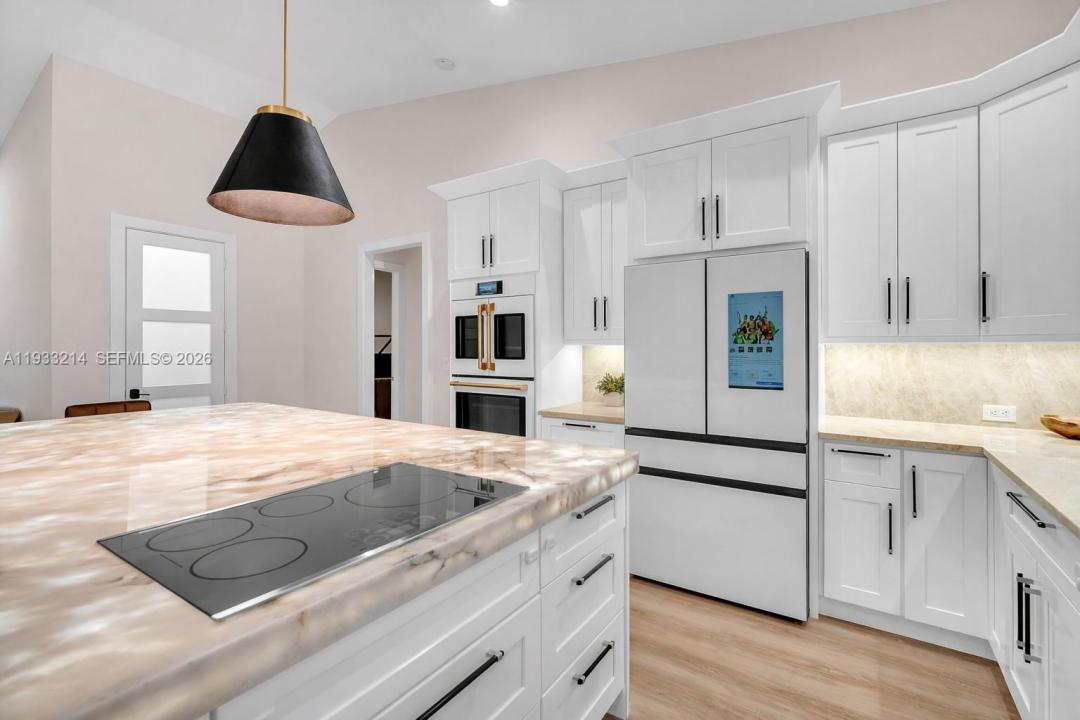
Built in 2020, this STUNNING 4-bedroom, 2-bath home sits on a sprawling 1.14-acre lot with NO HOA & offers a desirable split floor plan with high-end upgrades throughout. Enjoy all-new luxury vinyl plank flooring, dimmable lighting, custom closets, full smart-home features, & full impact windows & doors for peace of mind. The show-stopping kitchen features luxury Café appliances, natural Taj Mahal stone countertops, & a Cristallo stone island with LED lighting—ideal for everyday living & entertaining. The exterior impresses with 3 front entry gates (2 automatic), full exterior gutters, and premium Govee lighting surrounding the home, creating a stunning nighttime ambiance. Outdoor living includes an extended patio, pergola, outdoor fans, RV hookup, & a large pole barn with electric—perfect for storage, equipment, or hobbies. The property also includes a fully enclosed outbuilding with electric, water hookups, and a mini-split A/C, offering versatile flex space ideal for a workshop, creative studio, hobby room, storage, or equipment use. Additional highlights include solar panels that significantly reduce electric costs, underground well system, & 7 exterior Hikvision security cameras. Impeccably designed with upgrades at every turn—MUST SEE!!
Ubicación
17844 N 38th Rd N, Loxahatchee, Florida 33470, Estados Unidos
Características de la propiedad
Propiedad
- Superficie de la propiedad:
190 m² (2,047 ft²) - Características: Espacio Para La PiscinaCuarto UtilitarioDormitorios DivididosIluminación ExteriorDespensaGarajePatioTallerEntrada De CochesEscaleras Desplegables Que Llevan Al AltilloVestidores
- Otras estructuras: Construcción Adicional/cobertizo
Lote/Parcela
- Área del terreno/predio:
4,613 m² (49,658 ft²) - Descripción del lote: Cercado
Construcción
- Año de construcción: 2020
- Techo: Teja De Madera
- Estado: Remodelado
- Construcción: Construcción De Bloques De Hormigón Y EstucoDe Cemento Armado/Bloques
- exterior: Techo De Tejuelas
Estacionamiento/Garaje
- Descripción del estacionamiento: Amarra Para Embarcación
- Descripción del garaje: Garaje AnexoPuerta De Garaje De Apertura Automática
Dormitorios
- Dormitorios: 4
Cuartos de baño
- Total de baños: 2
- Baños completos: 2
Otras habitaciones
- Tipos de habitaciones: Cuarto FamiliarHall De Entrada
- Descripción de la cocina: Isla
- Equipamiento: Calentador De Agua EléctricoLavadoraCocina EconómicaMicroondasHorno De ParedHeladeraHorno AutolimpianteTrituradora De BasuraSecadoraHieleraLavavajilla
Características del interior
- Ventanas: CortinasVenecianas
- Pisos: De BaldosasDe Vinilo
- Techo: Techos AbovedadosCielorrasos Con Volumen
- Molduras / detalles decorativos: Placares
Características del exterior
- Espacios exteriores: Patio
- Cocheras techadas:
Seguridad
- Características: Detector De Humo
Vista
- Características: Del Jardín
Calefacción y aire acondicionado
- Sistema de calefacción: Central
- Sistema de refrigeración: Ventilador De TechoAire Acondicionado Central
Servicios públicos
- Otros servicios / utilidades: Tanque De Aguas ResidualesPozo
comunal
- Características: Se Admiten Mascotas
Información de escuela
- Escuela Superior: Seminole Ridge Community
- Escuela Secundaria: Osceola Creek