
USD68,000
Casa en Venta, 1785 SW Diana Terrace, Stuart, Florida 34997, Estados Unidos
- Nº De MLSB26038661
- 2
- 2
107 m² (1,150 ft²)
Listado por Sailors Choice Realty
La Inicio en Venta ubicada en 1785 SW Diana Terrace, Stuart, Florida 34997, Estados Unidos actualmente está en ventaEsta propiedad tiene 2 dormitorios, 2 baños características.
Descripción
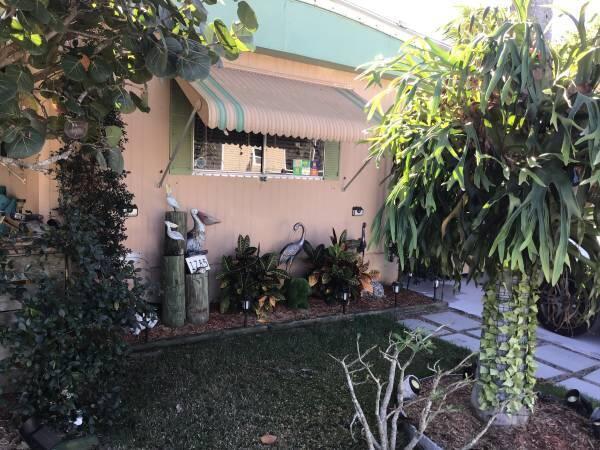
Affordable Florida Living for 55+ in the Heart of Stuart -Exceptional value in great area, conveniently located near restaurants, shopping, hospitals, churches, beaches. This spacious manufactured home features two spacious master bedroom suites, each with its own private bathroom. The bright, open floor plan makes excellent use of every square foot, with tasteful finishes and abundant natural light throughout. Enjoy the Florida lifestyle from two inviting patios: • The east patio overlooks lush tropical landscaping, making it the perfect spot for your morning coffee. • The covered west patio provides a comfortable place to relax and entertain year-round. The versatile Florida room is currently used as a large home office but can easily be converted into a third bedroom. This home includes • Two side-by-side refrigerators • Full-size washer and dryer under air • Beautiful stained-glass entry doors • Multiple large storage rooms and a spacious backup pantry • Hurricane shutters and sunshades to help reduce air conditioning costs • Durable double-insulated metal roof • Two-car driveway with covered carport • Additional guest parking nearby The monthly rent of $828 includes: • Full access to community amenities • Lawn care • Trash removal One of the biggest advantages of this home is the cost savings: • No real estate taxes • No homeowner's insurance required
Ubicación
1785 SW Diana Terrace, Stuart, Florida 34997, Estados Unidos
Características de la propiedad
Propiedad
- Superficie de la propiedad:
107 m² (1,150 ft²) - Características: DespensaPatioToldosDormitorios DivididosEntrada De CochesEspacio Para Depósito
- Otras estructuras: CobertizoConstrucción Adicional/cobertizo
Construcción
- Año de construcción: 1980
- Techo: Concreto
- Construcción: Construcción Con Losa De Hormigón
- exterior: Revestimiento De Aluminio
Estacionamiento/Garaje
- Descripción del estacionamiento: Aparcamiento Para Visitantes
- Descripción del garaje: Garaje Anexo
Dormitorios
- Dormitorios: 2
Cuartos de baño
- Total de baños: 2
- Baños completos: 2
Características del interior
- Ventanas: VenecianasPersianas Elétricas
- Pisos: De MaderaRevestimiento
Características del exterior
- Espacios exteriores: Patio
- Cocheras techadas: 2
Seguridad
- Características: Detector De Humo
Vista
- Características: Del Jardín
Calefacción y aire acondicionado
- Sistema de calefacción: Central
- Sistema de refrigeración: Ventilador De TechoAire Acondicionado Central
Servicios públicos
- Telecomunicaciones: Se Cuenta Con Servicio De TV Por Cable
- Otros servicios / utilidades: AlcantarillaPúblicoServicios SubterraneosAlcantarilla Pública
comunal
- Características: Se Admiten Mascotas
Información de escuela
- Escuela Superior: South Fork
- Escuela Secundaria: Dr. David L. Anderson
- Escuela Primaria: Crystal Lake