
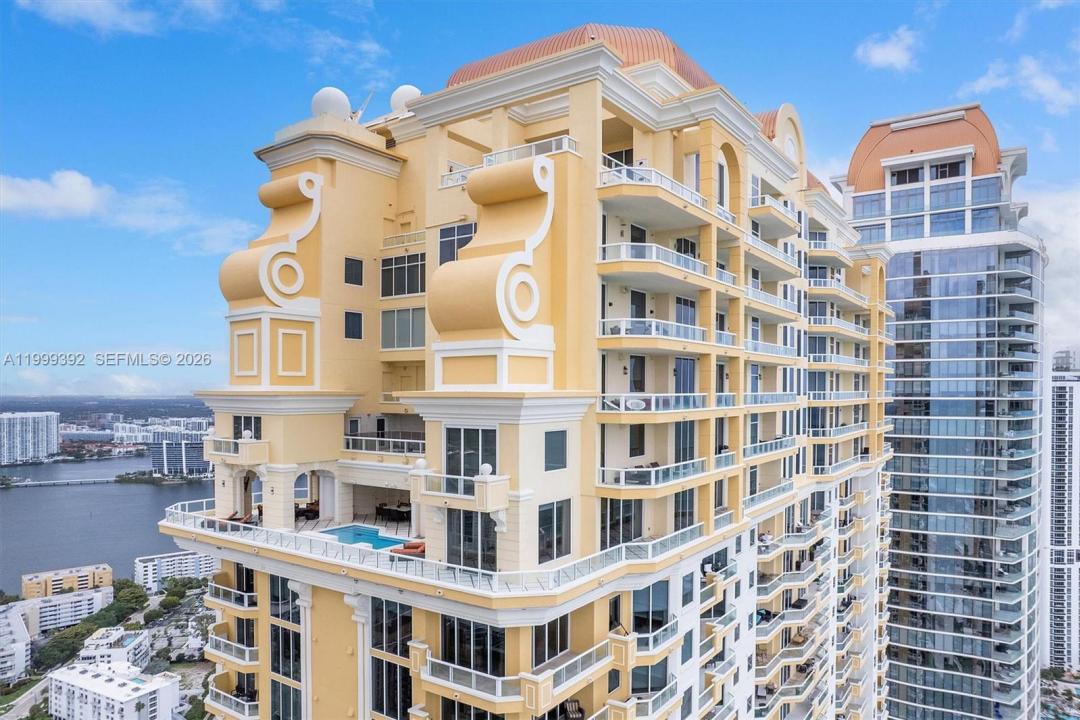
USD13,495,000
Apartamento en venta, 17875 Collins Ave PH4506, Sunny Isles Beach, Florida 33160, Estados Unidos
- Nº De MLSA11999392
- 4
- 7
596 m² (6,419 ft²)
Listado por Redfin Corporation
La Apartamento en Venta ubicada en 17875 Collins Ave PH4506, Sunny Isles Beach, Florida 33160, Estados Unidos actualmente está en ventaEsta propiedad tiene 4 dormitorios, 7 baños características.
Descripción
Exceptional penthouse at the award winning Acqualina Resort & Residences is one of Miami’s premier private residences, combining scale, design, and an unbeatable oceanfront location with the resort’s five-star service, dining, and private beach access. The home offers 6.5 bathrooms and 4 bedroom + maids quarters, 6,419 sqft of interior living space and over 2800 sqft outdoors, complete with a outdoor pool and summer kitchen that seamlessly extend the living and entertaining areas. Designed by Italian brand Turri, the residence takes inspiration from 1920s Renaissance style, with refined, timeless detailing throughout. Highlights include ceilings and ornamental work by JP Weaver, hand-finished Carrara marble columns, and bathrooms finished in book-matched onyx with Lalique crystal inlays and Sherle Wagner fixtures. The custom Neff kitchen is fitted with Miele, Sub-Zero, and Wolf appliances, balancing clean design with top-tier performance. Large terraces and open living spaces showcase sweeping views of the ocean and Intracoastal, making the home well-suited for both everyday living and entertaining on a grand scale.
Ubicación
17875 Collins Ave PH4506, Sunny Isles Beach, Florida 33160, Estados Unidos
Características de la propiedad
Propiedad
- Superficie de la propiedad:
596 m² (6,419 ft²) - Características: Cuarto UtilitarioGarajeBalcónAscensorDormitorios Divididos
- Ubicación: En La Costa
Construcción
- Año de construcción: 2006
- Estilo: Alto Edificio De Oficinas
- Estado: Remodelado
- Construcción: Construcción De Bloques De Hormigón Y Estuco
Estacionamiento/Garaje
- Descripción del estacionamiento: Estacionamiento Cubierto
- Descripción del garaje: Garaje Anexo
Dormitorios
- Dormitorios: 4
Cuartos de baño
- Total de baños: 7
- Baños completos: 6
- Medios baños: 1
- Detalles: Espejos De Encargo
Características del interior
- Puertas: Puertas Francesas
- Ventanas: CortinasVenecianas
- Pisos: De Mármol
- Techo: Cielorrasos Con Volumen
- Molduras / detalles decorativos: Placares
Características del exterior
- Espacios exteriores: Balcón
- Cocheras techadas:
Agua y acceso para lanchas
- del agua: Frente Al Mar
terreno recreativo
- terreno recreativo: Acceso Irrestricto A Agua SaladaParrillero
Seguridad
- Características: Extintor De Incendio
Vista
- Características: Vista Al OcéanoDe La CostaVista A Un Espejo De Agua
Calefacción y aire acondicionado
- Sistema de calefacción: EléctricaCentral
- Sistema de refrigeración: EléctricaAire Acondicionado Central
Servicios públicos
- Otros servicios / utilidades: Gas Natural
comunal
- Características: Club HouseSe Admiten MascotasAscensorBañera De HidromasajesBarHabitación Recreativa (fitness) De La AsociaciónPiscina Climatizada
Información de escuela
- Escuela Superior: Alonzo and Tracy Mourning Sr. High
- Escuela Secundaria: Highland Oaks
- Escuela Primaria: Norman S. Edelcup K-8