
USD1,050,000
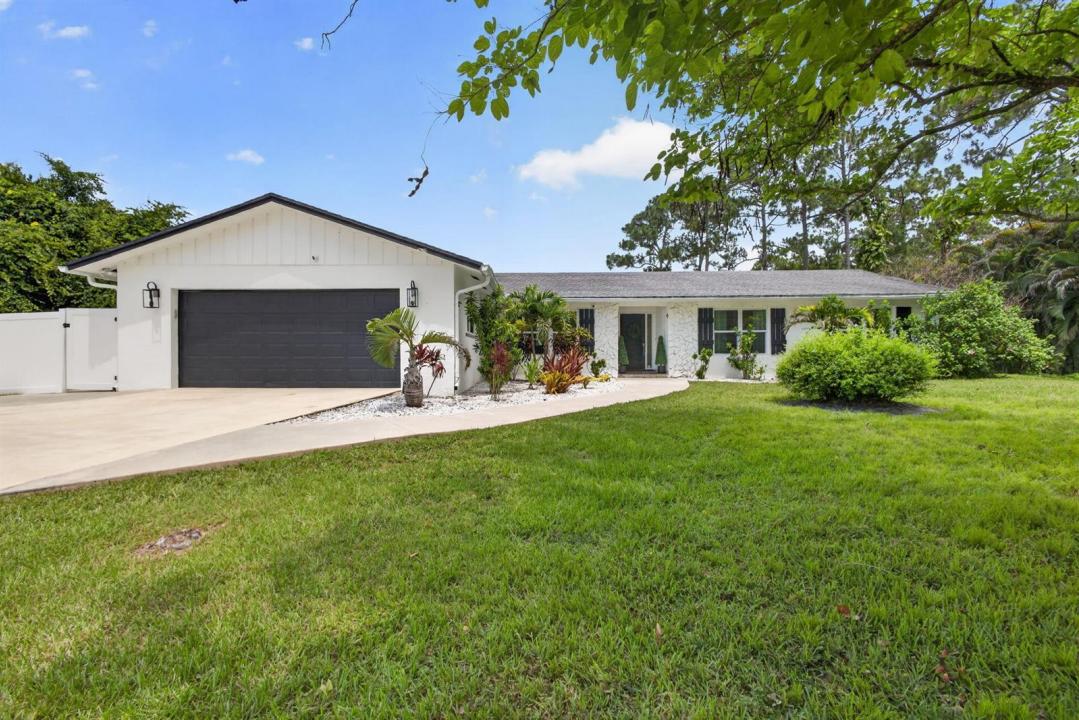
Finca en Venta, 17968 Bridle Court, Florida 33478, Estados Unidos
- Nº De MLSB26042581
- 4
- 3
207 m² (2,233 ft²)
Listado por KW Innovations
La granja en Venta ubicada en 17968 Bridle Court, Florida 33478, Estados Unidos actualmente está en ventaEsta propiedad tiene 4 dormitorios, 3 baños características.
Descripción
Welcome to this beautifully updated 4-bedroom, 2.5-bath home in the highly sought-after, non-HOA community of Jupiter Farms. Designed for both everyday living and effortless entertaining, this home features a spacious open-concept floor plan centered around an oversized kitchen island, complete with white quartz countertops, stainless steel appliances, a wine/beverage refrigerator, and abundant storage. Enjoy seamless indoor-outdoor living with passthrough windows to the pool area, a bright sunroom perfect for a home office or flex space, and a large backyard ideal for gatherings. The private primary suite offers a relaxing retreat with a Jacuzzi tub and updated finishes. Additional highlights include a large storage shed complete with electric, ample parking for vehicles, boats, or recr eational toys, and tasteful updates throughout. A separate RV septic tank at the front of the property provides added convenience for RV owners and guests. Ideally located near PGA Boulevard and Indiantown Road, with easy access to shopping, dining, top-rated schools, and just minutes from Jupiter's beautiful beaches, this property offers the perfect blend of space, style, and freedom.
Ubicación
17968 Bridle Court, Florida 33478, Estados Unidos
Características de la propiedad
Propiedad
- Superficie de la propiedad:
207 m² (2,233 ft²) - Características: GarajePatioEntrada De CochesEspacio Para DepósitoVestidores
- Otras estructuras: CobertizoConstrucción Adicional/cobertizo
Lote/Parcela
- Área del terreno/predio:
4,209 m² (45,302 ft²) - Descripción del lote: Cercado
Construcción
- Año de construcción: 1979
- Techo: Comp/láminasTeja De Madera
- Construcción: Construcción De Bloques De Hormigón Y EstucoDe PiedraDe Cemento Armado/BloquesDe Ladrillo
- exterior: Estuco
Estacionamiento/Garaje
- Descripción del garaje: Garaje AnexoPuerta De Garaje De Apertura AutomáticaGaraje Independiente
Dormitorios
- Dormitorios: 4
Cuartos de baño
- Total de baños: 3
- Baños completos: 2
- Medios baños: 1
Otras habitaciones
- Descripción de la cocina: Isla
- Equipamiento: Ablandador Del AguaCalentador De Agua EléctricoLavadoraCocina EconómicaMicroondasHeladeraTrituradora De BasuraSecadoraHieleraLavavajilla
Características del interior
- Puertas: Puertas Francesas
- Pisos: De BaldosasDe Madera
- Bar: Bar
Características del exterior
- Espacios exteriores: Patio
- Cocheras techadas:
Alberca y spa
- Piscina: Piscina PrivadaCercada
terreno recreativo
- terreno recreativo: PiscinaParrillero
Seguridad
- Características: Alarma De IncendioAlarma Antirrobo PropiaDetector De Humo
Calefacción y aire acondicionado
- Sistema de calefacción: Bomba De CalorEléctricaCentral
- Sistema de refrigeración: Ventilador De TechoUnidades Colocadas En Las Paredes O VentanasEléctricaAire Acondicionado Central
Servicios públicos
- Telecomunicaciones: Plato De Satélite De TV
- Otros servicios / utilidades: Alcantarilla/fosa SépticaTanque De Aguas ResidualesPozo
comunal
- Características: Se Admiten MascotasPiscina
Información de escuela
- Escuela Superior: Jupiter
- Escuela Secundaria: Watson B. Duncan
- Escuela Primaria: Jupiter Farms