
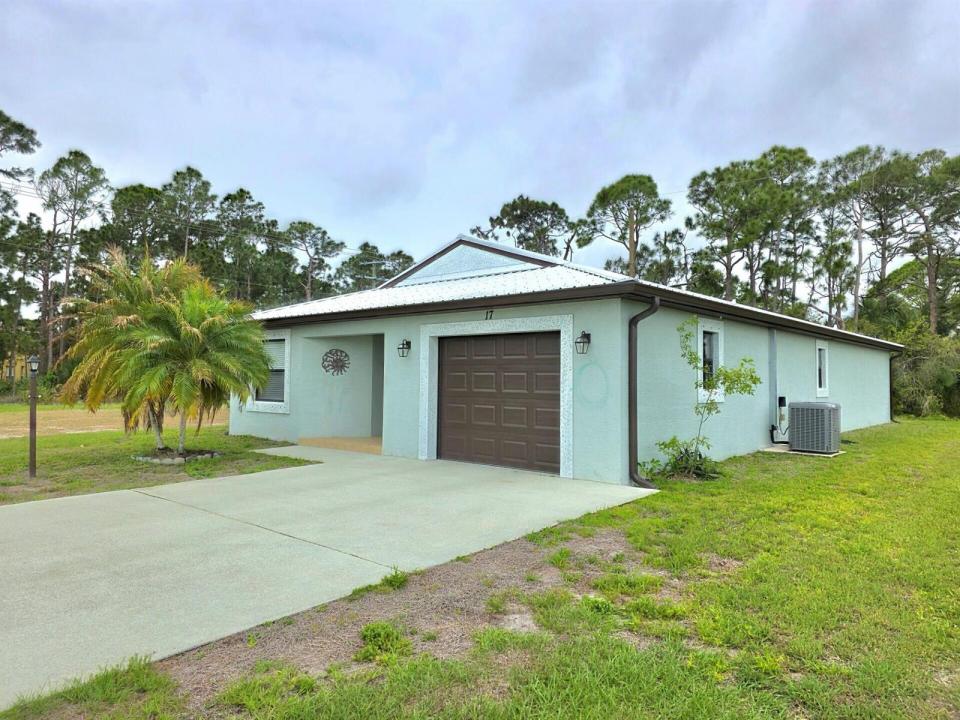
USD199,000
Finca en Venta, 17 San Felipe, Fort Pierce, Florida 34951, Estados Unidos
- Nº De MLSB26010872
- 2
- 2
138 m² (1,482 ft²)
Listado por Watson Realty Corporation
La granja en Venta ubicada en 17 San Felipe, Fort Pierce, Florida 34951, Estados Unidos actualmente está en ventaEsta propiedad tiene 2 dormitorios, 2 baños características.
Descripción
Welcome to this Inviting Home with an Open Floor Plan, Large Entry Foyer, 29x20 Great Room with Cathedral Ceilings, an Updated 12x10 Kitchen with Granite Counter Tops, Stainless Steel Appliances & a 7 ft Breakfast Bar that is an added extension to to the Open Floor Plan. There is a Large Laundry Room off the Kitchen that leads into a Huge 20x14 one Car Garage with a Garage Door Opener and Window for added needed light. There is a 10x20 Three-Season Room that is Designed for Comfort & Entertaining with Family & Friends. Other Features to this Home include a Large 17x13 Primary Bedroom with a Spacious Ensuite to include a Walk-in Wardrobe Room & a Private Water Closet. There is a Metal Roof that Provides Durability & a Wider Driveway that Provide Extra Space for Activity. A Must See! This property is Furnished and is almost Turn-Key. Everything Stays! Check out all Photos. Owners Motivated! All Measurements, Square Footage and Property Information are deemed reliable but not guaranteed and should be independently verified by the buyers and the Buyers Agent.
Ubicación
17 San Felipe, Fort Pierce, Florida 34951, Estados Unidos
Características de la propiedad
Propiedad
- Superficie de la propiedad:
138 m² (1,482 ft²) - Tipo: Parcialmente Equipado
- Características: Porche Con MosquiteroGarajePatioDormitorios DivididosEntrada De CochesConexión Para LavarropaVestidoresHogar
- Ubicación: Calle Sin Salida
Lote/Parcela
- Área del terreno/predio:
588 m² (6,329 ft²)
Construcción
- Año de construcción: 2012
- Techo: De Metal
- Construcción: Construcción De Bloques De Hormigón Y EstucoConstrucción Con Losa De Hormigón
- exterior: Estuco
Estacionamiento/Garaje
- Descripción del garaje: Garaje AnexoPuerta De Garaje De Apertura Automática
Dormitorios
- Dormitorios: 2
Cuartos de baño
- Total de baños: 2
- Baños completos: 2
Características del interior
- Pisos: De BaldosasDe MaderaDe MosaicosRevestimientoHormigón
- Techo: Cielorrasos Con Volumen
- Descripción de la estufa a leña: Decorativo
Características del exterior
- Espacios exteriores: Porche Con MosquiteroPatio
- Entrada de coches: Entrada Para Autos - Circular
- Cocheras techadas:
Alberca y spa
- Piscina: Piscina Privada
Vista
- Características: Vista A Un Espejo De Agua
Calefacción y aire acondicionado
- Sistema de calefacción: EléctricaCentral
- Sistema de refrigeración: Ventilador De TechoEléctricaAire Acondicionado Central
Servicios públicos
- Telecomunicaciones: Se Cuenta Con Servicio De TV Por Cable
- Otros servicios / utilidades: AlcantarillaPúblicoSe Cuenta Con Servicio De Alcantarillado Fuera Del LugarAlcantarilla Pública
comunal
- Características: GimnasioClub HouseCampo De GolfSe Admiten MascotasSaunaPiscinaGreen De GolfSala De Billar/poolHabitación Recreativa (fitness) De La AsociaciónBiblioteca