
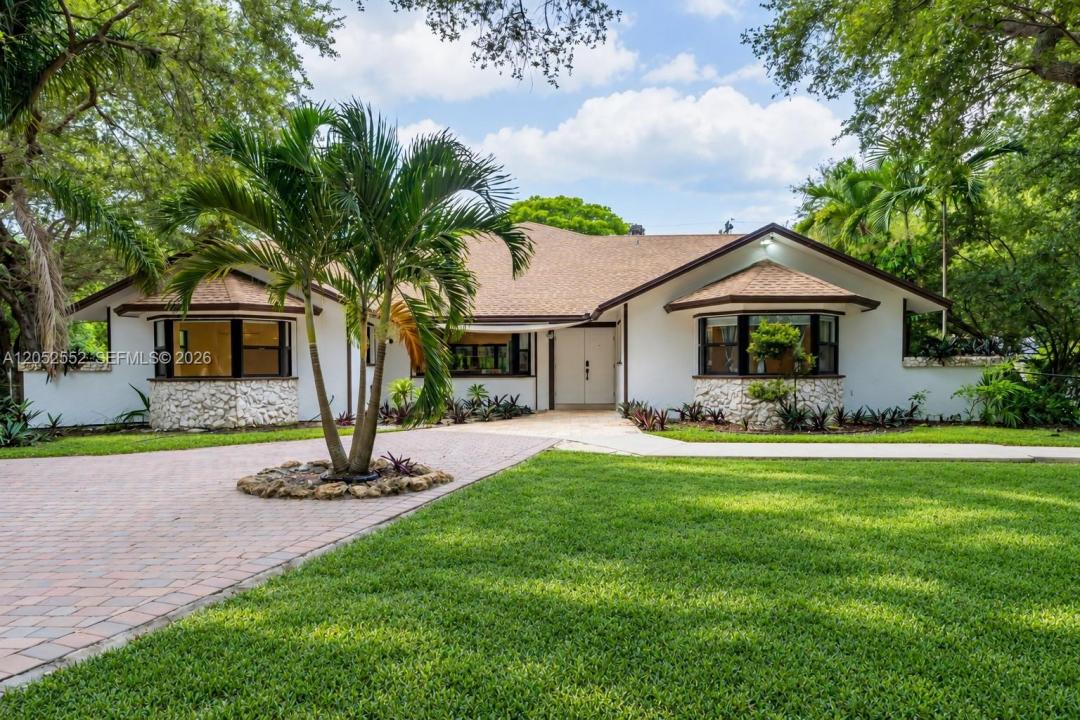
USD2,295,000
Finca en Venta, 18180 SW 66th St, Southwest Ranches, Florida 33331, Estados Unidos
- Nº De MLSA12052552
- 5
- 4
276 m² (2,975 ft²)
Listado por Real Broker LLC
La granja en Venta ubicada en 18180 SW 66th St, Southwest Ranches, Florida 33331, Estados Unidos actualmente está en ventaEsta propiedad tiene 5 dormitorios, 4 baños características.
Descripción
Welcome to your private retreat in the heart of Southwest Ranches! Nestled on 2.32 acres, fully fenced and gated, this beautifully updated estate offers the perfect blend of privacy, space, and modern comfort. New impact windows and doors provide peace of mind while allowing an abundance of natural light to fill the home, and newer A/C systems ensure year-round comfort. Inside, you'll find a thoughtfully renovated interior featuring a stunning chef-inspired kitchen with quality finishes, updated flooring throughout, and beautifully remodeled bathrooms. The spacious layout flows seamlessly to a large screened-in patio, creating the perfect space to relax or entertain while overlooking the expansive property. With over two acres of fully usable land, there's ample room for horses, a guest house, RVs, boats, recreational toys, or even a custom pool and outdoor entertaining area. Located in one of Southwest Ranches' most desirable area, this exceptional property offers the tranquility of country living while remaining just minutes from top-rated schools, shopping, dining, and major highways. Whether you're looking for privacy, room to grow, or a move-in-ready estate, this home presents a rare opportunity to enjoy the best of South Florida living.
Ubicación
18180 SW 66th St, Southwest Ranches, Florida 33331, Estados Unidos
Características de la propiedad
Propiedad
- Superficie de la propiedad:
276 m² (2,975 ft²) - Características: Porche Con MosquiteroCuarto UtilitarioGarajeDeckPatioEntrada De CochesVestidores
Lote/Parcela
- Área del terreno/predio:
9,308 m² (100,188 ft²) - Descripción del lote: CercadoSe Permiten Caballos
Construcción
- Año de construcción: 1992
- Techo: Teja De Madera
- Construcción: Construcción De Bloques De Hormigón Y EstucoDe Cemento Armado/Bloques
Estacionamiento/Garaje
- Descripción del garaje: Garaje Anexo
Dormitorios
- Dormitorios: 5
Cuartos de baño
- Total de baños: 4
- Baños completos: 4
- Detalles: Espejos De Encargo
Otras habitaciones
- Tipos de habitaciones: Cuarto FamiliarHall De Entrada
- Descripción de la cocina: Isla
- Equipamiento: LavadoraMicroondasHeladeraSecadoraLavavajilla
Características del interior
- Pisos: De Mármol
Características del exterior
- Espacios exteriores: Porche Con MosquiteroDeckPatio
- Cocheras techadas:
Alberca y spa
- Piscina: InteriorA Nivel Del Suelo
terreno recreativo
- terreno recreativo: Piscina
Vista
- Características: Vista A La Piscina
Calefacción y aire acondicionado
- Sistema de calefacción: EléctricaCentral
- Sistema de refrigeración: EléctricaAire Acondicionado Central
Servicios públicos
- Otros servicios / utilidades: Tanque De Aguas ResidualesSistema Municipal De Suministro De Agua
comunal
- Características: Se Admiten Mascotas
Información de escuela
- Escuela Superior: West Broward
- Escuela Secundaria: Silver Trail
- Escuela Primaria: Hawkes Bluff