
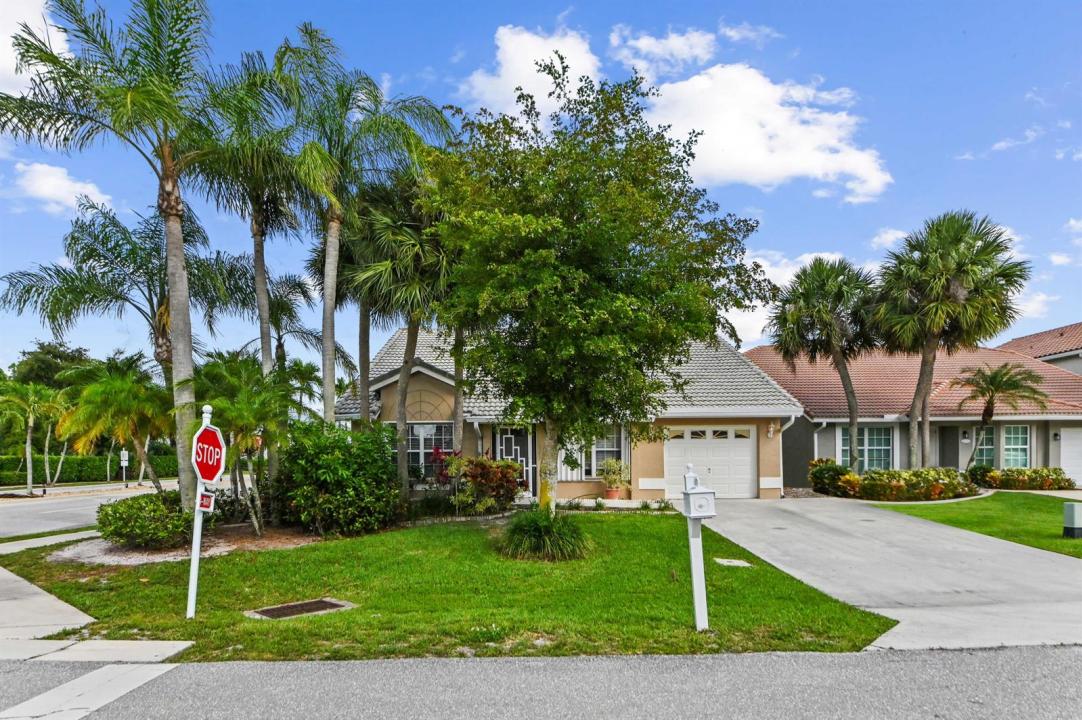
USD635,000
Casa Unifamiliar en Venta, 18377 Fresh Lake Way, Boca Raton, Florida 33498, Estados Unidos
- Nº De MLSB26031055
- 3
- 2
178 m² (1,920 ft²)
Listado por KW Reserve Palm Beach
La Casa unifamiliar en Venta ubicada en 18377 Fresh Lake Way, Boca Raton, Florida 33498, Estados Unidos actualmente está en ventaEsta propiedad tiene 3 dormitorios, 2 baños características.
Descripción
Welcome to a beautifully maintained 3 bedrooms and 2 bathrooms residence tucked within one of West Boca Raton's most sought-after gated communities. From the moment you arrive, the home impresses with its manicured landscaping, inviting curb appeal, and bright, open living spaces designed for both everyday comfort and effortless entertaining. Natural light pours through expansive windows, highlighting the soaring ceilings, spacious layout, and seamless flow between the living, dining, and family areas. The thoughtfully designed interior features a stylish kitchen with generous cabinetry, ample counter space, and a cozy breakfast area overlooking the backyard. The primary suite offers a peaceful retreat with a spa-like bath and abundant closet space, while the additional bedrooms provide flexibility for guests or a home office. Throughout the home, elegant finishes and well-appointed details create a warm yet refined atmosphere that feels instantly welcoming. Step outside to your own private screened patio, an oasis where indoor and outdoor living come together beautifully. The backyard offers plenty of space to relax, entertain, or simply enjoy South Florida living year-round. Located close to top-rated schools, parks, shopping, dining, and major conveniences, this exceptional property combines comfort, style, and an unbeatable Boca Raton lifestyle in one truly special home.
Ubicación
18377 Fresh Lake Way, Boca Raton, Florida 33498, Estados Unidos
Características de la propiedad
Propiedad
- Superficie de la propiedad:
178 m² (1,920 ft²) - Tipo: Sin Amoblar
- Características: Porche Con MosquiteroDespensaEspacio Para La PiscinaGarajePatioDormitorios DivididosEntrada De CochesVestidores
Lote/Parcela
- Descripción del lote: CercadoLote En Esquina
Construcción
- Año de construcción: 1992
- Estilo: Mediterráneo
- Tipo de tejado: Abovedado
- Construcción: Construcción De Bloques De Hormigón Y Estuco
- exterior: Estuco
Estacionamiento/Garaje
- Descripción del garaje: Garaje Anexo
Dormitorios
- Dormitorios: 3
Cuartos de baño
- Total de baños: 2
- Baños completos: 2
Características del interior
- Puertas: Puertas Francesas
- Ventanas: VenecianasPersianas De Furacão
- Pisos: De Baldosas
- Techo: Techos AbovedadosCielorrasos Con Volumen
- Molduras / detalles decorativos: Placares
- Bar: Bar
Características del exterior
- Espacios exteriores: Porche Con MosquiteroPatio
- Cocheras techadas:
Alberca y spa
- Piscina: Piscina Privada
Seguridad
- Características: Detector De Humo
Vista
- Características: Del Jardín
Calefacción y aire acondicionado
- Sistema de calefacción: EléctricaCentral
- Sistema de refrigeración: Ventilador De TechoEléctricaAire Acondicionado Central
Servicios públicos
- Telecomunicaciones: Se Cuenta Con Servicio De TV Por Cable
- Otros servicios / utilidades: AlcantarillaPúblicoSe Cuenta Con Servicio De Alcantarillado Fuera Del LugarAlcantarilla Pública
comunal
- Características: Club HouseSe Admiten MascotasPiscinaCanchas De Tenis
Información de escuela
- Escuela Superior: Olympic Heights Community High
- Escuela Secundaria: Eagles Landing
- Escuela Primaria: Sunrise Park