
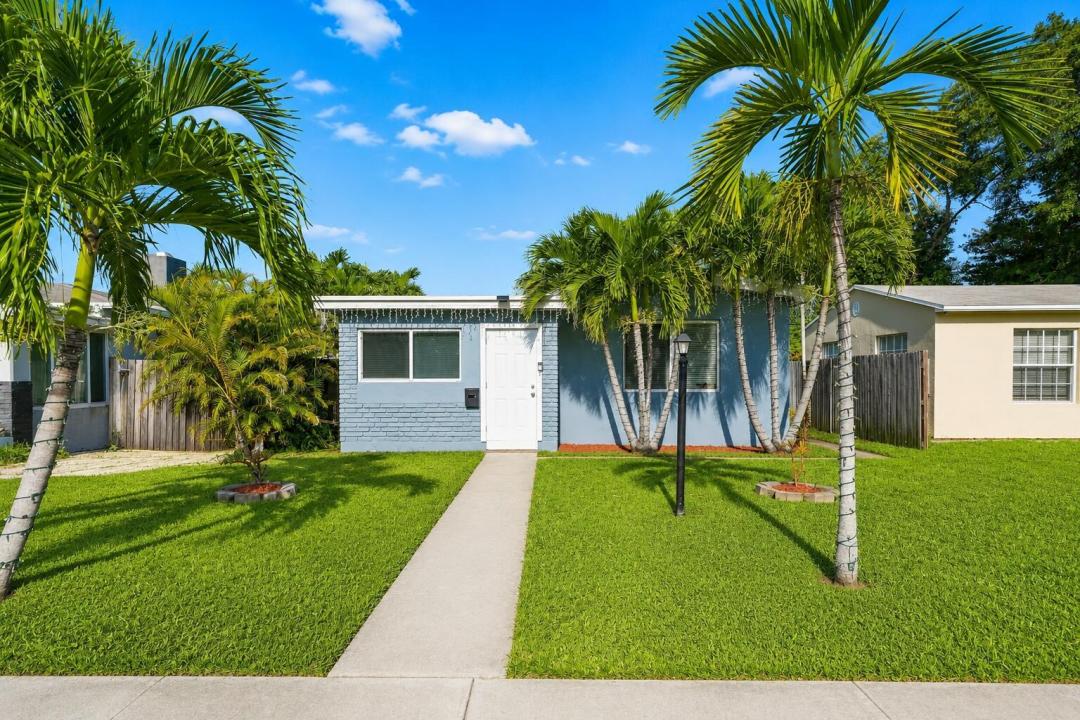
USD524,999
Casa Unifamiliar en Venta, 1839 SW 4th Avenue, Fort Lauderdale, Florida 33315, Estados Unidos
- Nº De MLSB26068519
- 3
- 2
97 m² (1,048 ft²)
Listado por RE/MAX Direct
La Casa unifamiliar en Venta ubicada en 1839 SW 4th Avenue, Fort Lauderdale, Florida 33315, Estados Unidos actualmente está en ventaEsta propiedad tiene 3 dormitorios, 2 baños características.
Descripción
Beautiful 3-bedroom, 2-bath single-family home with a warm, tropical feel and plenty of character. The cozy living room features a vaulted ceiling with exposed wood beams, creating an inviting space where you can enjoy the sound of a peaceful Florida rain from the comfort of indoors. The kitchen has beautiful cabinetry, granite countertops, and stainless steel appliances, with stone flooring throughout the home. Hurricane-impact windows and doors provide added protection, with shutters for one additional door. One of the home's most charming features is the view: there seems to be a palm tree outside nearly every window. The backyard includes a beautiful mature rubber tree and looks out onto a quiet, tree-lined street reminiscent of a peaceful country road, adding to the home's tucked-away feel. The surrounding neighborhood is quiet and established, with tropical plants and mature trees throughout. The driveway and main entrance are located off the alley rather than the main road, offering additional privacy. Conveniently located near Publix, Whole Foods, Fort Lauderdale Beach, I-95, and I-595, as well as popular nearby restaurants including Tap 42 and Bar Rita. Bryant Peney Park, with its playground, and Croissant Park are both within walking distance. Major updates include a newer roof (2020) and water heater (2024).
Ubicación
1839 SW 4th Avenue, Fort Lauderdale, Florida 33315, Estados Unidos
Características de la propiedad
Propiedad
- Superficie de la propiedad:
97 m² (1,048 ft²) - Tipo: Sin Amoblar
Lote/Parcela
- Área del terreno/predio:
465 m² (5,000 ft²)
Construcción
- Año de construcción: 1951
- Techo: Comp/láminasTeja De Madera
- Construcción: Construcción De Bloques De Hormigón Y Estuco
Estacionamiento/Garaje
- Descripción del garaje: Garaje Anexo
Dormitorios
- Dormitorios: 3
Cuartos de baño
- Total de baños: 2
- Baños completos: 2
Características del interior
- Pisos: De Baldosas
Características del exterior
- Cocheras techadas: 1
Calefacción y aire acondicionado
- Sistema de calefacción: Central
- Sistema de refrigeración: Ventilador De TechoAire Acondicionado Central
Servicios públicos
- Telecomunicaciones: Se Cuenta Con Servicio De TV Por Cable
- Otros servicios / utilidades: AlcantarillaPúblicoSe Cuenta Con Servicio De Alcantarillado Fuera Del LugarAlcantarilla Pública
comunal
- Características: Se Admiten Mascotas
Información de escuela
- Escuela Superior: Stranahan
- Escuela Secundaria: New River
- Escuela Primaria: Croissant Park