
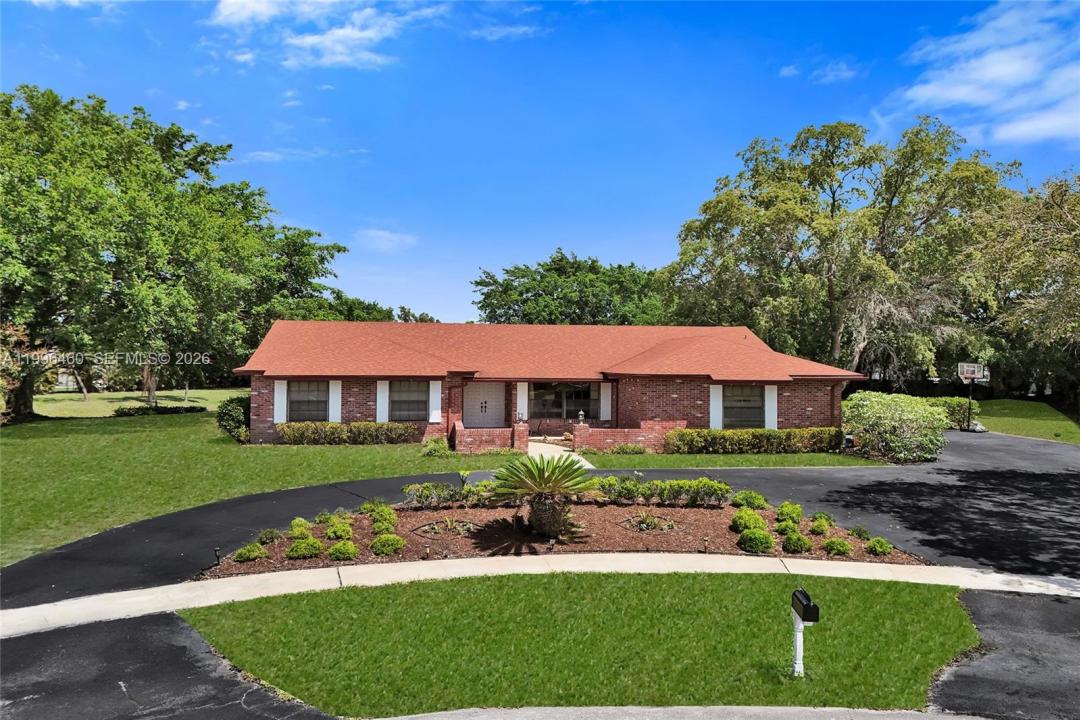
USD1,100,000
Casa Unifamiliar en Venta, 18428 S 102nd Way S, Boca Raton, Florida 33498, Estados Unidos
- Nº De MLSA11996460
- 4
- 3
216 m² (2,330 ft²)
Listado por Modern Spaces Miami
La Casa unifamiliar en Venta ubicada en 18428 S 102nd Way S, Boca Raton, Florida 33498, Estados Unidos actualmente está en ventaEsta propiedad tiene 4 dormitorios, 3 baños características.
Descripción
Fully Renovated | Largest Lot on the Block | Designer Finishes
This 4-bedroom, 2.5-bathroom home spans approximately 2,330 SF and has been completely renovated with a clean, modern design. Situated on almost an acre—the largest lot on the block, this property offers a rare combination of interior upgrades and expansive outdoor space.
The home features a bright, open layout with vaulted ceilings, exposed wood beams, and abundant natural light. The designer kitchen includes quartz countertops, custom cabinetry, a large center island, and premium finishes, flowing seamlessly into the main living and dining areas.
Additional highlights include herringbone-style flooring throughout, a built-in wine display, and fully renovated bathrooms with high-end materials and contemporary design. Roof replaced 5 years ago.
Enjoy true indoor-outdoor living with multiple access points to the screened pool area and an oversized backyard with endless potential—ideal for entertaining, expansion, or creating a private retreat.
Boca Chase in Boca Raton offers residents, their friends and their invited guests the following great community amenities:
Clubhouse, 3 Community Swimming Pools, Tennis Courts, Biking and Jogging Trails
The Boca Chase community is conveniently located near shopping venues,entertainment,Florida Turnpike, Palm Beach International airport, the Fort Lauderdale International Airport and everything the Palm Beach County area has to offer.
Ubicación
18428 S 102nd Way S, Boca Raton, Florida 33498, Estados Unidos
Características de la propiedad
Propiedad
- Superficie de la propiedad:
216 m² (2,330 ft²) - Características: Porche Con MosquiteroGaraje
- Ubicación: En La Costa
Lote/Parcela
- Área del terreno/predio:
3,766 m² (40,533 ft²)
Construcción
- Año de construcción: 1984
- Estilo: Estilo ContemporáneoModerno
- Techo: Teja De Madera
- Construcción: De Ladrillo
Estacionamiento/Garaje
- Descripción del garaje: Garaje Anexo
Dormitorios
- Dormitorios: 4
Cuartos de baño
- Total de baños: 3
- Baños completos: 2
- Medios baños: 1
Otras habitaciones
- Descripción de la cocina: Isla
- Equipamiento: LavadoraMicroondasHeladeraTrituradora De BasuraSecadoraLavavajilla
Características del interior
- Techo: Techos Abovedados
Características del exterior
- Espacios exteriores: Porche Con Mosquitero
- Entrada de coches: Entrada Para Autos - Circular
- Cocheras techadas:
Alberca y spa
- Piscina: Sobre El Nivel Del Suelo
Agua y acceso para lanchas
- del agua: Riachuelo
terreno recreativo
- terreno recreativo: Piscina
Calefacción y aire acondicionado
- Sistema de calefacción: Central
- Sistema de refrigeración: Aire Acondicionado Central
Servicios públicos
- Otros servicios / utilidades: Alcantarilla PúblicaSistema Municipal De Suministro De Agua
comunal
Información de escuela
- Escuela Secundaria: Eagles Landing
- Escuela Primaria: Sunrise Park