
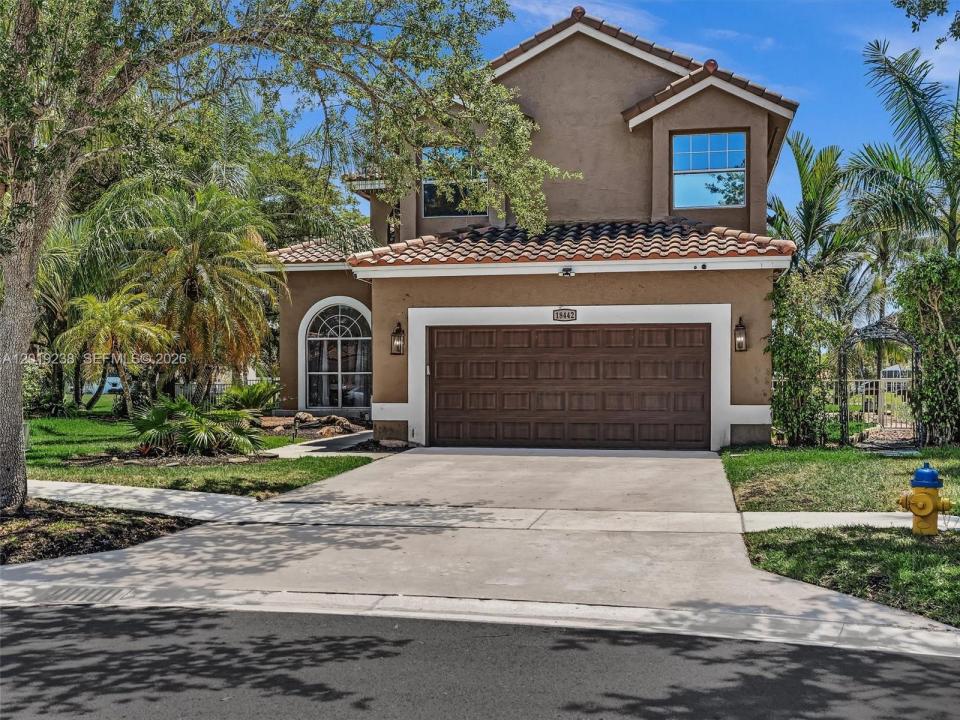
USD923,000
Casa Unifamiliar en Venta, 18442 NW 12th St, Pembroke Pines, Florida 33029, Estados Unidos
- Nº De MLSA12019238
- 5
- 3
242 m² (2,604 ft²)
Listado por Ancona Real Estate Inc
La Casa unifamiliar en Venta ubicada en 18442 NW 12th St, Pembroke Pines, Florida 33029, Estados Unidos actualmente está en ventaEsta propiedad tiene 5 dormitorios, 3 baños características.
Descripción
This stunning 5-bedroom, 3-bath lakefront home in the highly desirable Chapel Lake Estates community offers the perfect blend of luxury, comfort, and natural beauty. Situated on a strategically positioned oversized lot, this private retreat features a heated saltwater pool, lush tropical landscaping, a mature mango tree, tranquil waterfall feature, and breathtaking lake views. Inside, the home showcases brand-new porcelain tile flooring installed in 2025, fresh interior paint, updated lighting, hardwood flooring, and impact sliding glass doors that seamlessly connect indoor and outdoor living spaces. The fully remodeled kitchen features elegant quartz countertops, modern cabinetry, and contemporary finishes, while the luxurious primary bathroom was completely renovated in 2025 with a spa-inspired free-standing soaking tub. A convenient first-floor bedroom and full bath provide the ideal setup for guests, in-laws, or a home office. Additional upgrades include a brand-new HVAC system installed in 2025. Zoned for top-rated A+ schools and ideally located near parks, shopping, dining, and the Chapel Trail Nature Preserve, with cable and high-speed internet included. This move-in ready lakefront gem truly has it all.
Ubicación
18442 NW 12th St, Pembroke Pines, Florida 33029, Estados Unidos
Características de la propiedad
Propiedad
- Superficie de la propiedad:
242 m² (2,604 ft²) - Características: GarajeEntrada De Coches
- Ubicación: En La Costa
Lote/Parcela
- Área del terreno/predio:
897 m² (9,651 ft²) - En las inmediaciones de un cuerpo de agua: 34 m
- Descripción del lote: Cercado
Construcción
- Año de construcción: 1994
- Tipo de tejado: Abovedado
- Construcción: Construcción De Bloques De Hormigón Y Estuco
Dormitorios
- Dormitorios: 5
Cuartos de baño
- Total de baños: 3
- Baños completos: 3
Alberca y spa
- Piscina: A Nivel Del Suelo
Agua y acceso para lanchas
- del agua: Lago
terreno recreativo
- terreno recreativo: Piscina
Vista
- Características: Vista Al LagoVista A La Piscina
Calefacción y aire acondicionado
- Sistema de calefacción: Eléctrica
- Sistema de refrigeración: Aire Acondicionado Central
Servicios públicos
- Otros servicios / utilidades: Alcantarilla PúblicaSistema Municipal De Suministro De Agua
comunal
Información de escuela
- Escuela Superior: West Broward
- Escuela Secundaria: Silver Trail
- Escuela Primaria: Chapel Trail