
USD1,499,000
Casa Unifamiliar en Venta, 1850 NE 199th St, Miami, Florida 33179, Estados Unidos
- Nº De MLSA11992067
- 4
- 3
241 m² (2,596 ft²)
Listado por RKC Realty, LLC.
La Casa unifamiliar en Venta ubicada en 1850 NE 199th St, Miami, Florida 33179, Estados Unidos actualmente está en ventaEsta propiedad tiene 4 dormitorios, 3 baños características.
Descripción
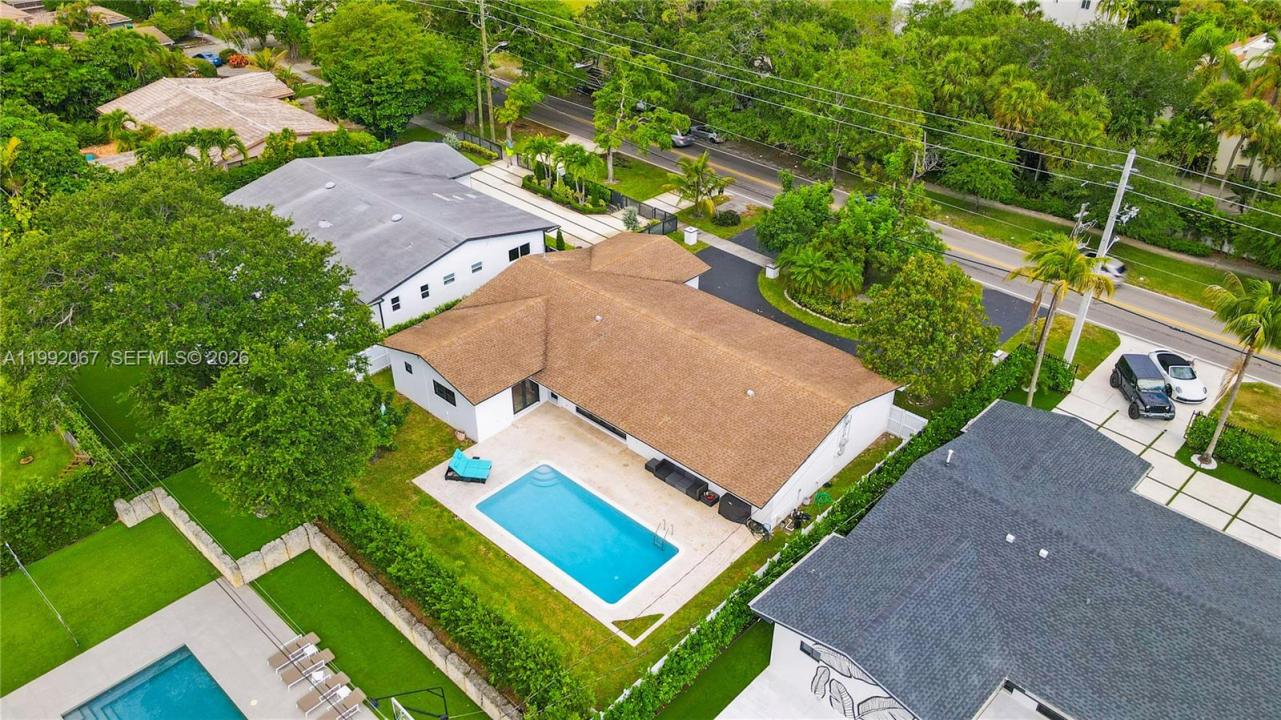
Elegant one-story residence in the prestigious Skylake Manors, offering refined living on an expansive lot. This beautifully appointed 4-bedroom, 3-bathroom home features a seamless layout with spacious living areas, formal dining, and a thoughtfully designed floor plan ideal for both everyday comfort and upscale entertaining.
The gourmet kitchen is equipped with gas appliances and flows effortlessly into the main living spaces, enhanced by natural light and sleek tile flooring throughout. The primary suite provides a private retreat with dual sinks and a separate tub and shower.
Step into your own resort-style backyard, complete with a sparkling pool, lush privacy fencing, and ample space for outdoor entertaining. A circular driveway and 2-car garage add convenience and curb appeal.
Built with durability and sophistication in mind, the home includes impact windows and doors, hurricane shutters, and quality construction throughout. With no HOA restrictions, this property offers both exclusivity and flexibility.
Ideally located near top schools, fine dining, and premier shopping, this is a rare opportunity to own a distinguished home in one of Miami’s most sought-after neighborhoods.
Ubicación
1850 NE 199th St, Miami, Florida 33179, Estados Unidos
Características de la propiedad
Propiedad
- Superficie de la propiedad:
241 m² (2,596 ft²) - Características: Garaje
Lote/Parcela
- Área del terreno/predio:
905 m² (9,744 ft²) - Descripción del lote: Cercado
Construcción
- Año de construcción: 1969
- Techo: Teja De Madera
- Construcción: Bloques De Hormigón Con LadrilloConstrucción De Bloques De Hormigón Y Estuco
- exterior: Techo De Tejuelas
Estacionamiento/Garaje
- Descripción del garaje: Garaje AnexoPuerta De Garaje De Apertura Automática
Dormitorios
- Dormitorios: 4
Cuartos de baño
- Total de baños: 3
- Baños completos: 3
Características del interior
- Ventanas: Persianas De Furacão
- Pisos: De Baldosas
Características del exterior
- Entrada de coches: Entrada Para Autos - Circular
- Cocheras techadas:
Alberca y spa
- Piscina: A Nivel Del Suelo
terreno recreativo
- terreno recreativo: Piscina
Vista
- Características: Vista A La Piscina
Calefacción y aire acondicionado
- Sistema de calefacción: Central
- Sistema de refrigeración: Ventilador De TechoAire Acondicionado Central
Servicios públicos
- Otros servicios / utilidades: Gas Natural Alcantarilla PúblicaSistema Municipal De Suministro De Agua
comunal
Información de escuela
- Escuela Secundaria: Highland Oaks