
USD1,025,000
Casa Unifamiliar en Venta, 1872 SE Colony Way, Jupiter, Florida 33478, Estados Unidos
- Nº De MLSA11975391
- 4
- 4
300 m² (3,230 ft²)
Listado por The Real Estate Consulting Group
La Casa unifamiliar en Venta ubicada en 1872 SE Colony Way, Jupiter, Florida 33478, Estados Unidos actualmente está en ventaEsta propiedad tiene 4 dormitorios, 4 baños características.
Descripción
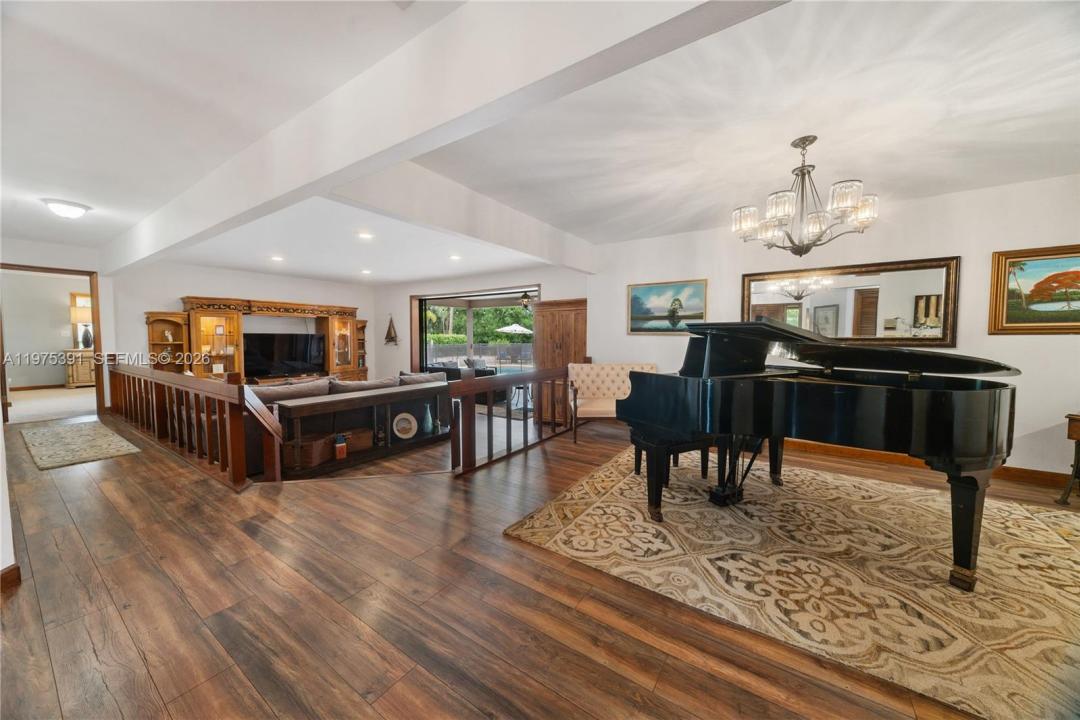
Welcome to 1872 SE Colony Way, the original model home of prestigious Ranch Colony and a rare opportunity to own a piece of the community’s history. Perfectly positioned on the 10th hole of the exclusive Dye Preserve Golf Club, this exceptional residence offers privacy, elegance, and breathtaking golf course views in one of Martin County’s most sought-after gated enclaves.
Designed with entertaining and family gatherings in mind, this home features expansive living spaces, seamless indoor-outdoor flow, and a layout that invites connection. Whether hosting holiday celebrations, sunset dinners overlooking the fairway, or relaxed weekends with family and friends, every space was thoughtfully crafted to accommodate both intimate moments and grand occasions.
As the original model home, the property showcases timeless design elements and an intentional floor plan that maximizes both functionality and ambiance. Large windows frame serene golf vistas, filling the home with natural light and creating a warm, welcoming atmosphere throughout.
Located within Ranch Colony, a private, guard-gated community known for its estate-sized homes and championship golf, residents enjoy tranquility while remaining conveniently close to Jupiter, Stuart, beaches, dining, and major highways.
This is more than a home; it is a legacy property built for gathering, entertaining, and creating lasting memories.
Ubicación
1872 SE Colony Way, Jupiter, Florida 33478, Estados Unidos
Características de la propiedad
Propiedad
- Superficie de la propiedad:
300 m² (3,230 ft²) - Características: GarajeAtrioEntrada De Coches
Lote/Parcela
- Área del terreno/predio:
4,373 m² (47,068 ft²)
Construcción
- Año de construcción: 1982
- Techo: Aluminio
- Construcción: MarcoDe Piedra
- exterior: Revestimiento De Madera
Estacionamiento/Garaje
- Descripción del garaje: Puerta De Garaje De Apertura Automática
Dormitorios
- Dormitorios: 4
Cuartos de baño
- Total de baños: 4
- Baños completos: 4
Características del interior
- Ventanas: Persianas De Furacão
- Pisos: De MosaicosDe ViniloRevestimiento
Alberca y spa
- Piscina: A Nivel Del SueloDe Hormigón
terreno recreativo
- terreno recreativo: Piscina
Vista
- Características: Vista Al Campo De Golf
Calefacción y aire acondicionado
- Sistema de calefacción: Central
- Sistema de refrigeración: Aire Acondicionado Central
Servicios públicos
- Otros servicios / utilidades: Tanque De Aguas ResidualesPozo
comunal
- Características: Campo De GolfSe Admiten Mascotas
Información de escuela
- Escuela Superior: South Fork
- Escuela Secundaria: Dr. David L. Anderson
- Escuela Primaria: Crystal Lake