
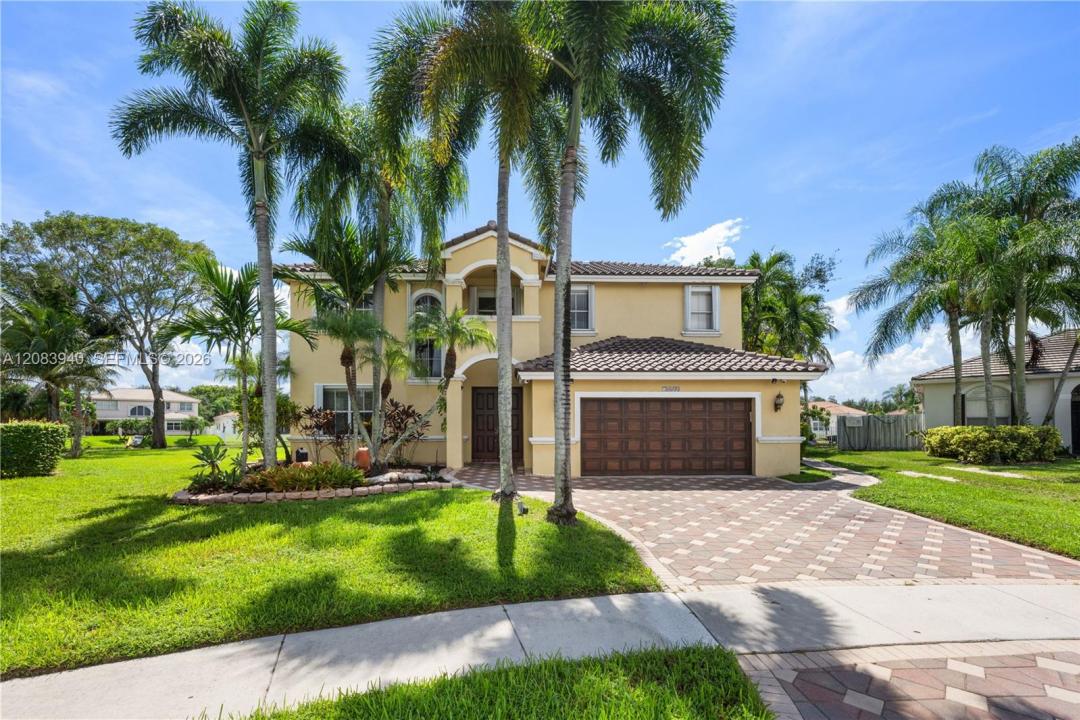
USD960,000
Casa Unifamiliar en Venta, 18806 NW 23rd Pl, Pembroke Pines, Florida 33029, Estados Unidos
- Nº De MLSA12083940
- 5
- 3
249 m² (2,678 ft²)
Listado por Beachfront Realty Inc
La Casa unifamiliar en Venta ubicada en 18806 NW 23rd Pl, Pembroke Pines, Florida 33029, Estados Unidos actualmente está en ventaEsta propiedad tiene 5 dormitorios, 3 baños características.
Descripción
One-of-a-kind Estate Paris model situated on a quiet cul-de-sac with a 12,916 sq. ft. lot and expansive lake views. Filled with natural light, this elegant home features marble flooring on the main level, wood flooring upstairs, 2 A/C units, a spacious open kitchen with abundant cabinetry, home office, and a bedroom with full bath on the first floor. Upstairs offers 4 additional bedrooms, 2 baths, a generous primary suite with his-and-hers closets, separate Jacuzzi tub and rain shower, plus a second living room perfect for a media room, playroom, or family lounge. Enjoy the lushly landscaped backyard and peaceful lake for fishing, kayaking, and battery-powered boating. Roof replaced in 2021, A/C and water heater approximately 3 years old, and attached hurricane shutters provide added peace of mind. Located in a gated community with a playground, highly rated A+ schools, and cable and internet included in the HOA. Furniture may also be negotiated with the sale. An exceptional lakefront home ready to enjoy!
Ubicación
18806 NW 23rd Pl, Pembroke Pines, Florida 33029, Estados Unidos
Características de la propiedad
Propiedad
- Superficie de la propiedad:
249 m² (2,678 ft²) - Características: Espacio Para La PiscinaGarajePatioEntrada De Coches
- Ubicación: En La Costa
Lote/Parcela
- Área del terreno/predio:
1,200 m² (12,916 ft²) - En las inmediaciones de un cuerpo de agua: 46 m
Construcción
- Año de construcción: 1996
- Tipo de tejado: Abovedado
- Construcción: Construcción De Bloques De Hormigón Y Estuco
Estacionamiento/Garaje
- Descripción del estacionamiento: En La Calle
- Descripción del garaje: Puerta De Garaje De Apertura Automática
Dormitorios
- Dormitorios: 5
Cuartos de baño
- Total de baños: 3
- Baños completos: 3
Características del interior
- Ventanas: Persianas De Furacão
- Pisos: De MaderaDe Mármol
Características del exterior
- Espacios exteriores: Patio
- Cocheras techadas:
Agua y acceso para lanchas
- del agua: Lago
Vista
- Características: Vista Al LagoVista A Un Espejo De Agua
Calefacción y aire acondicionado
- Sistema de calefacción: Central
- Sistema de refrigeración: Ventilador De TechoAire Acondicionado Central
Servicios públicos
- Otros servicios / utilidades: Alcantarilla PúblicaSistema Municipal De Suministro De Agua
comunal
- Características: Se Admiten MascotasBarrio Privado Cerrado Con Pórtico
Información de escuela
- Escuela Superior: West Broward
- Escuela Secundaria: Silver Trail
- Escuela Primaria: Chapel Trail