
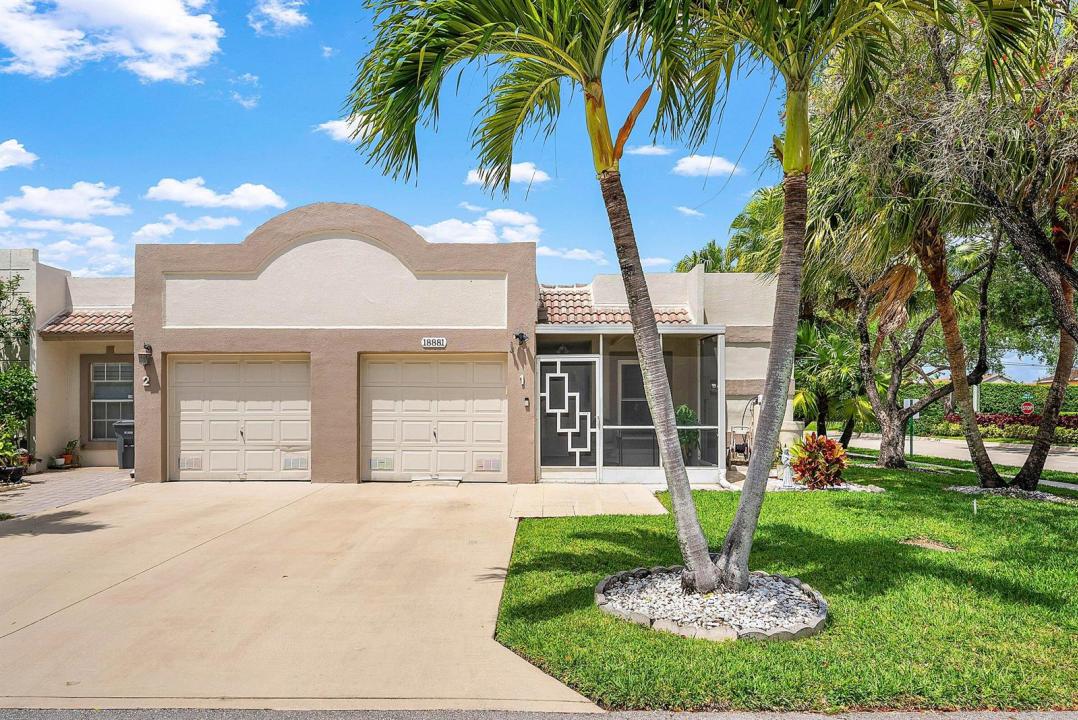
USD279,000
Finca en Venta, 18881 Jolson Avenue 1, Boca Raton, Florida 33496, Estados Unidos
- Nº De MLSB26019715
- 2
- 2
114 m² (1,227 ft²)
Listado por Signature Int'l Premier Properties
La granja en Venta ubicada en 18881 Jolson Avenue 1, Boca Raton, Florida 33496, Estados Unidos actualmente está en ventaEsta propiedad tiene 2 dormitorios, 2 baños características.
Descripción
Tucked away as a private end-unit in desirable Town Villas, this charming villa offers the perfect blend of comfort, convenience, and active adult living in the heart of Boca Raton. Hurricane-ready with all impact windows and doors, this well-maintained home features a spacious layout, an enclosed Florida room ideal for year-round relaxation, screened front and rear patios for enjoying the Florida breeze, an in-unit laundry room, water filtration system, and the convenience of a private one-car garage. The cement roof is maintained by the HOA, with a new roof completed in 2018, adding peace of mind. Enjoy a low-maintenance lifestyle with HOA coverage that includes cable, lawn care, and exterior painting. Just a short stroll to the active clubhouse and resort-style amenities including a heated pool, spa, fitness center, tennis, pickleball, bocce, game rooms and more. Pet-friendly and perfectly positioned near shopping, dining, entertainment, and just minutes from the beach, this home offers the ideal balance of style and easy living. Town Villas association requires 20% down payment and allows leasing after two years. A true Florida lifestyle opportunity you won't want to miss.
Ubicación
18881 Jolson Avenue 1, Boca Raton, Florida 33496, Estados Unidos
Características de la propiedad
Propiedad
- Superficie de la propiedad:
114 m² (1,227 ft²) - Tipo: Parcialmente Equipado
- Características: Porche Con MosquiteroCuarto UtilitarioGarajePatioDormitorios DivididosEntrada De CochesVestidores
Lote/Parcela
- Área del terreno/predio:
151 m² (1,620 ft²)
Construcción
- Año de construcción: 1988
- Techo: TejaConcreto
- Construcción: Construcción De Bloques De Hormigón Y EstucoDe Cemento Armado/Bloques
- exterior: Estuco
Estacionamiento/Garaje
- Descripción del garaje: Garaje Anexo
Dormitorios
- Dormitorios: 2
Cuartos de baño
- Total de baños: 2
- Baños completos: 2
Características del interior
- Pisos: De BaldosasDe Mosaicos
Características del exterior
- Espacios exteriores: Porche Con MosquiteroPatio
- Cocheras techadas:
Alberca y spa
- Piscina: Piscina Privada
- Bañera de hidromasajes: Bañera
Seguridad
- Características: Detector De Humo
Vista
- Características: Del Jardín
Calefacción y aire acondicionado
- Sistema de calefacción: EléctricaCentral
- Sistema de refrigeración: EléctricaAire Acondicionado Central
Servicios públicos
- Telecomunicaciones: Se Cuenta Con Servicio De TV Por Cable
- Otros servicios / utilidades: AlcantarillaPúblicoSe Cuenta Con Servicio De Alcantarillado Fuera Del LugarAlcantarilla Pública
comunal
- Características: GimnasioClub HouseSe Admiten MascotasBañera De HidromasajesSaunaPiscinaSala De Billar/poolCanchas De TenisHabitación Recreativa (fitness) De La AsociaciónBiblioteca
Información de escuela
- Escuela Superior: Olympic Heights Community High
- Escuela Secundaria: Omni
- Escuela Primaria: Whispering Pines