
USD1,475,000
Casa Unifamiliar en Venta, 19035 E E. St. Andrews Dr, Hialeah, Florida 33015, Estados Unidos
- Nº De MLSA12053885
- 4
- 3
338 m² (3,633 ft²)
Listado por Costa Realtors Corp.
La Casa unifamiliar en Venta ubicada en 19035 E E. St. Andrews Dr, Hialeah, Florida 33015, Estados Unidos actualmente está en ventaEsta propiedad tiene 4 dormitorios, 3 baños características.
Descripción
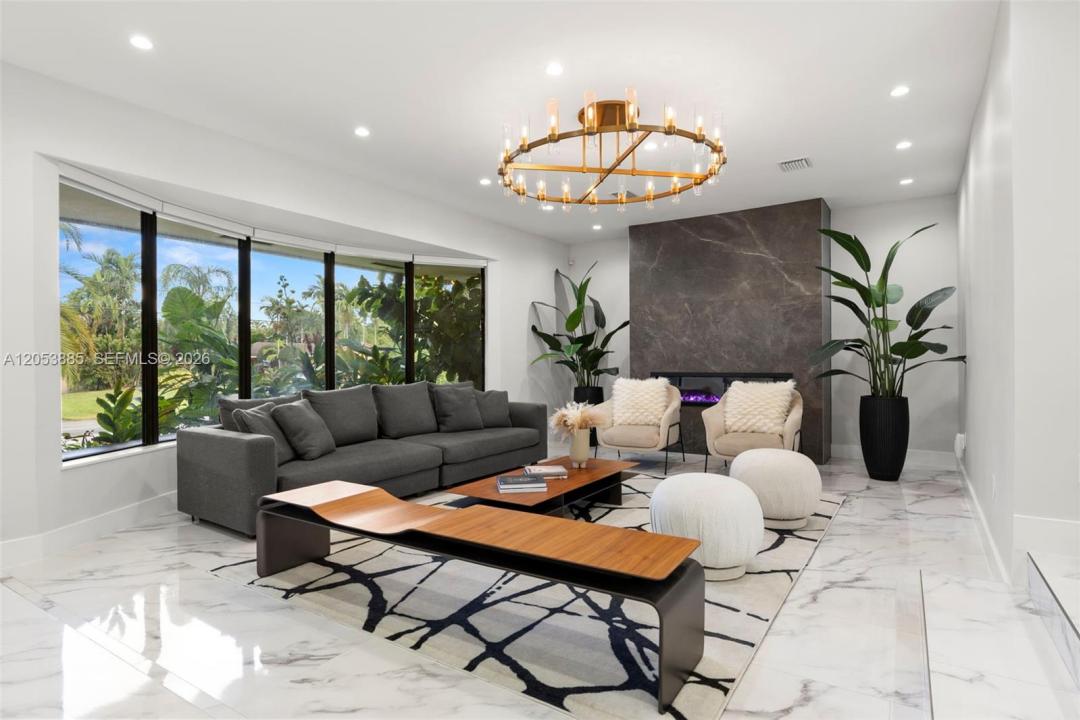
NOW OFFERED AT $1,475,000 — An exceptional opportunity to own a completely renovated golf-course residence in prestigious Country Club of Miami Estates. Luxury resort-style living awaits in this beautifully renovated 4-bedroom, 3-bath tri-level residence, combining elegant design with exceptional indoor-outdoor living. The chef's kitchen features paneled Jenn-Air appliances, quartz countertops, abundant cabinetry, and an oversized island that opens seamlessly to the living and dining areas with an illuminated glass wine display. The spacious primary suite offers a spa-inspired bathroom with a soaking tub, oversized glass shower, and dual vanities. The spectacular lower-level entertainment room is designed for unforgettable gatherings, complete with a custom full bar, theater area, and cabana bath. Upstairs you'll find three spacious bedrooms, including one with a private balcony overlooking the golf course, and a beautifully updated bathroom. Outdoors, enjoy a heated pool, separate spa, expansive teak deck, and panoramic golf course views. Additional features include impact windows and doors, beautifully updated landscaping, and a 2016 roof and A/C. Located within the 24-hour guard-gated community of Country Club of Miami Estates with roving security patrol. A rare opportunity to own a move-in-ready luxury home in one of Miami-Dade's most sought-after private communities.
Ubicación
19035 E E. St. Andrews Dr, Hialeah, Florida 33015, Estados Unidos
Características de la propiedad
Propiedad
- Superficie de la propiedad:
338 m² (3,633 ft²) - Características: DespensaCuarto UtilitarioGarajeBalcónDeckVestidoresHogar
Lote/Parcela
- Área del terreno/predio:
1,022 m² (11,000 ft²)
Construcción
- Año de construcción: 1964
- Estilo: Estilo ContemporáneoModerno
- Tipo de tejado: Abovedado
- Estado: Edificio Después De Reparación
- Construcción: De Cemento Armado/Bloques
Estacionamiento/Garaje
- Descripción del estacionamiento: Estacionamiento Cubierto
- Descripción del garaje: Puerta De Garaje De Apertura Automática
Dormitorios
- Dormitorios: 4
Cuartos de baño
- Total de baños: 3
- Baños completos: 3
Características del interior
- Ventanas: VenecianasVentana Panorámica
- Molduras / detalles decorativos: Placares
- Bar: Bar En Casa Con FregaderoBar
- Descripción de la estufa a leña: Decorativo
Características del exterior
- Espacios exteriores: BalcónDeck
- Entrada de coches: Entrada Para Autos - Circular
- Cocheras techadas:
Alberca y spa
- Piscina: ClimatizadaCon El EquipamientoA Nivel Del Suelo
- Bañera de hidromasajes: ClimatizadaBajo Suelo
terreno recreativo
- terreno recreativo: Bañera De HidromasajesPiscina
Seguridad
- Características: Patrulla De Seguridad
Vista
- Características: Vista Al Campo De Golf
Calefacción y aire acondicionado
- Sistema de calefacción: Central
- Sistema de refrigeración: Aire Acondicionado Central
Servicios públicos
- Otros servicios / utilidades: Alcantarilla PúblicaSistema Municipal De Suministro De Agua
comunal
- Características: Campo De GolfSe Admiten MascotasBarrio Privado Cerrado Con Pórtico
Información de escuela
- Escuela Superior: American
- Escuela Secundaria: Country Club
- Escuela Primaria: Spanish Lakes