
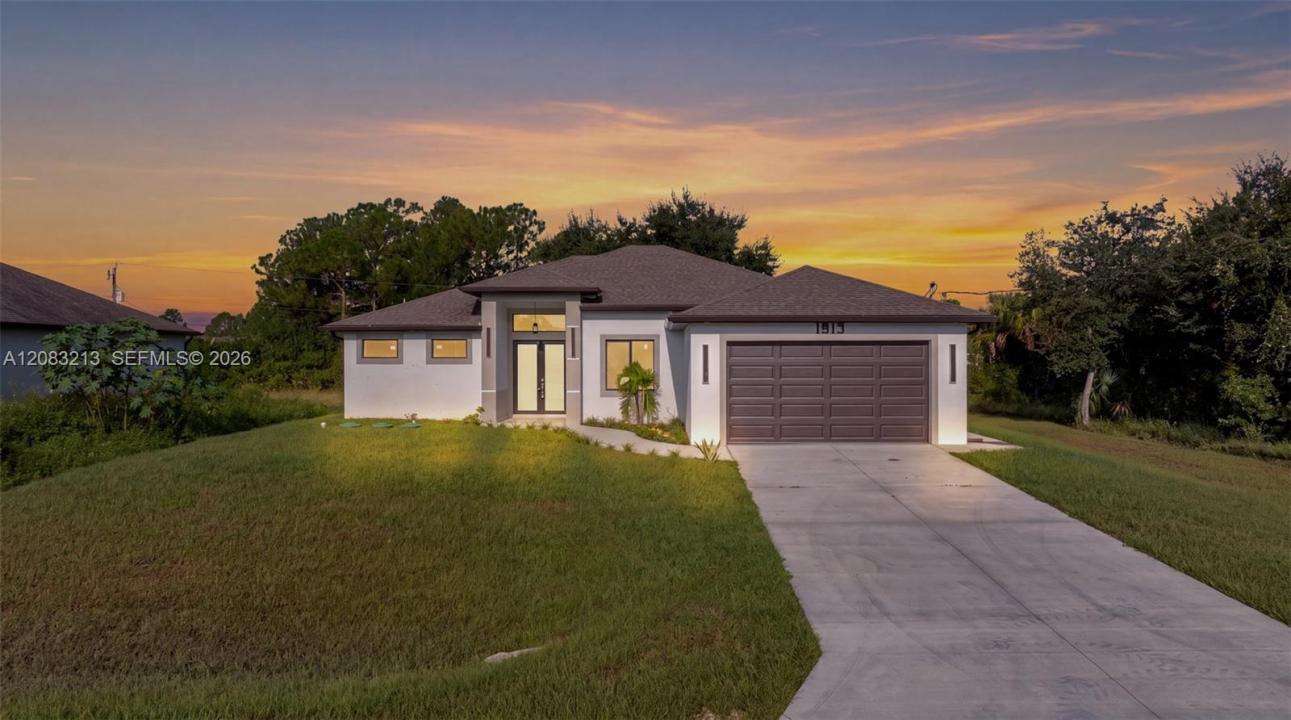
USD495,000
Casa Unifamiliar en Venta, 1913 Irving Ave, Lehigh Acres, Florida 33972, Estados Unidos
- Nº De MLSA12083213
- 4
- 3
187 m² (2,009 ft²)
Listado por Align Right Realty K1 Group
La Casa unifamiliar en Venta ubicada en 1913 Irving Ave, Lehigh Acres, Florida 33972, Estados Unidos actualmente está en ventaEsta propiedad tiene 4 dormitorios, 3 baños características.
Descripción
BRAND-NEW CONSTRUCTION WITH SPACE, STYLE & STANDOUT UPGRADES! Welcome to this beautifully designed 4-bedroom, 3-bath home offering generous living space and thoughtful details throughout. All four bedrooms are comfortably sized, with two bedrooms featuring their own full bathrooms, offering added privacy and flexibility for family or guests. The interior features soaring vaulted ceilings, tall doors, recessed lighting, custom closets, abundant storage, a separate dining area and an open, inviting layout. The kitchen makes a statement with a waterfall island, double oven, soft-close cabinetry and elegant gold-tone accents. Additional features include hurricane-impact windows and doors, custom laundry room cabinetry, smart temperature-monitoring mirrors, and a 2-car garage with epoxy flooring and recessed lighting. Step outside to an oversized homesite with plenty of room to create your ideal outdoor space, plus a built-in barbecue grill, exterior recessed lighting and gutters. With no HOA and no restrictions, enjoy greater flexibility to make this property your own. Designed for today’s lifestyle, this home offers space to spread out, entertain, relax and enjoy everyday living. From the impressive interior finishes to the expansive homesite, thoughtful details can be found throughout. Come experience the space, quality and possibilities this exceptional new home provides. A home designed for comfort, style and exceptional everyday living. Schedule your private showing today!
Ubicación
1913 Irving Ave, Lehigh Acres, Florida 33972, Estados Unidos
Características de la propiedad
Propiedad
- Superficie de la propiedad:
187 m² (2,009 ft²) - Tipo: Sin Amoblar
- Características: DespensaGarajePatioEntrada De CochesIluminación ExteriorVestidores
Construcción
- Año de construcción: 2025
- Techo: Teja De Madera
- Estado: Construcción Nueva
- Construcción: Construcción De Bloques De Hormigón Y Estuco
Estacionamiento/Garaje
- Descripción del garaje: Garaje AnexoPuerta De Garaje De Apertura Automática
Dormitorios
- Dormitorios: 4
Cuartos de baño
- Total de baños: 3
- Baños completos: 3
- Detalles: Espejos De Encargo
Otras habitaciones
- Tipos de habitaciones: Comedor Formal
- Descripción de la cocina: Isla
- Equipamiento: Cocina EconómicaMicroondasHeladeraLavavajilla
Características del interior
- Pisos: De Mosaicos
- Techo: Techos Abovedados
- Molduras / detalles decorativos: Placares
Características del exterior
- Espacios exteriores: Patio
- Cocheras techadas:
terreno recreativo
- terreno recreativo: ParrilleroParrilla Empotrada
Vista
- Características: Del Jardín
Calefacción y aire acondicionado
- Sistema de calefacción: Central
- Sistema de refrigeración: Aire Acondicionado Central
Servicios públicos
- Otros servicios / utilidades: Tanque De Aguas Residuales
comunal
- Características: Se Admiten Mascotas
Información de escuela
- Escuela Primaria: Pharr; Kelsey L.