
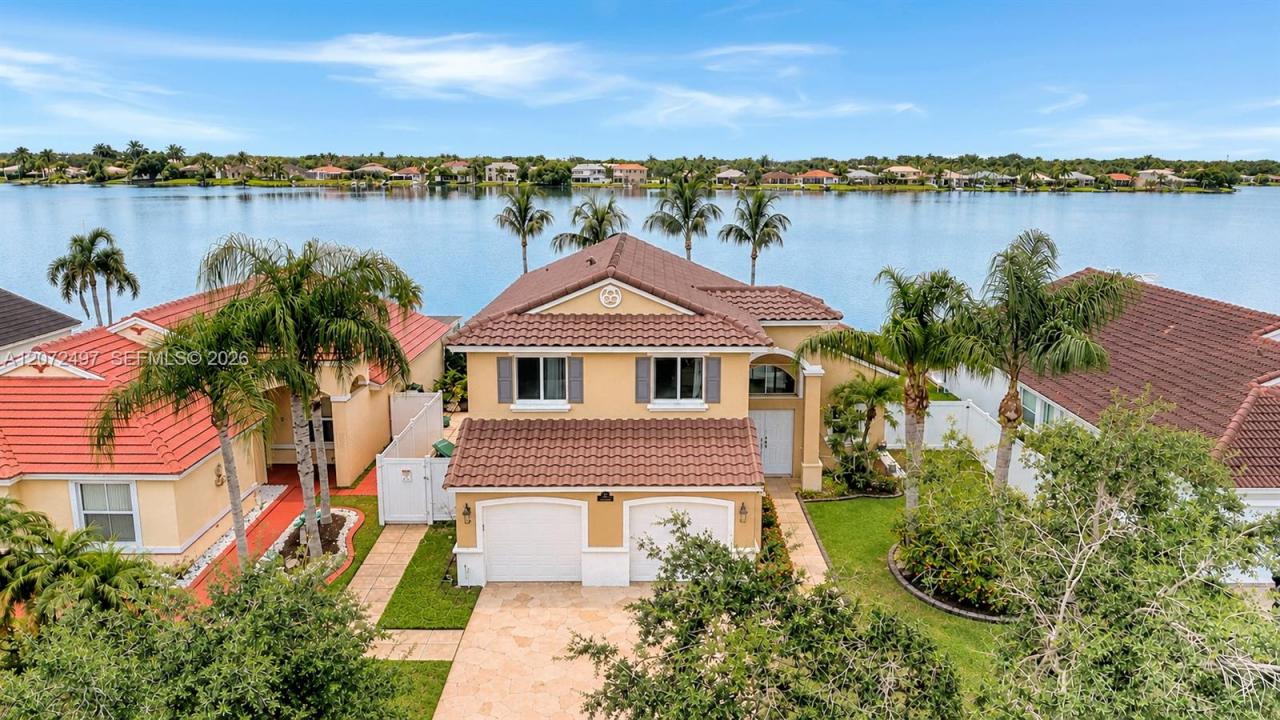
USD849,900
Casa Unifamiliar en Venta, 19156 NW 24th Ct, Pembroke Pines, Florida 33029, Estados Unidos
- Nº De MLSA12072497
- 4
- 3
193 m² (2,078 ft²)
Listado por Willard Realty Team Corp
La Casa unifamiliar en Venta ubicada en 19156 NW 24th Ct, Pembroke Pines, Florida 33029, Estados Unidos actualmente está en ventaEsta propiedad tiene 4 dormitorios, 3 baños características.
Descripción
Experience premier lakefront living in gated Keystone Lake at Pembroke Pines. Perfectly positioned on one of the community’s best lakefront lots, this remodeled 4-bedroom, 3-bath Nairobi model pool home showcases outstanding wide and deep views of Keystone Lake, unforgettable sunsets, and a private boat dock—ideal for relaxing, entertaining, and enjoying the water from your backyard. Inside, an inviting floor plan features a renovated open kitchen with espresso shaker cabinetry, quartz countertops, farmhouse sink, stainless steel appliances, double oven, and island serving bar. The spacious second-floor primary suite offers a walk-in closet and spa-inspired bath with contemporary dual-sink vanity, custom tilework, walk-in shower with glass enclosure and rain head, plus a luxurious soaking tub. Generous guest rooms, built-in murphy bed, updated guest baths, designer tile, luxury vinyl plank flooring, vaulted ceilings, modern LED lighting, impact windows and doors, and a 2019 tile roof complete the impressive upgrades. Outdoors, the expansive covered and screened patio opens to a refreshing freeform pool and spa, all overlooking the sparkling lake and private dock. Keystone Lake permits self-propelled and electric motorboats, adding to the waterfront lifestyle. Residents enjoy 24-hour gated security, a community playground, and low HOA fees that include cable TV and internet, with convenient access to shopping, dining, entertainment, and top-rated Pembroke Pines schools.
Ubicación
19156 NW 24th Ct, Pembroke Pines, Florida 33029, Estados Unidos
Características de la propiedad
Propiedad
- Superficie de la propiedad:
193 m² (2,078 ft²) - Tipo: Sin Amoblar
- Características: Porche Con MosquiteroCuarto UtilitarioGarajePatioEntrada De CochesVestidores
- Ubicación: En La Costa
Lote/Parcela
- Área del terreno/predio:
685 m² (7,376 ft²) - En las inmediaciones de un cuerpo de agua: 17 m
- Descripción del lote: Cercado
Construcción
- Año de construcción: 1997
- Estado: Remodelado
- Construcción: Construcción De Bloques De Hormigón Y Estuco
Estacionamiento/Garaje
- Descripción del garaje: Garaje AnexoPuerta De Garaje De Apertura Automática
Dormitorios
- Dormitorios: 4
Cuartos de baño
- Total de baños: 3
- Baños completos: 3
Características del interior
- Ventanas: Venecianas
- Pisos: De BaldosasDe Vinilo
- Techo: Techos Abovedados
Características del exterior
- Espacios exteriores: Porche Con MosquiteroPatio
- Cocheras techadas:
Alberca y spa
- Piscina: A Nivel Del SueloHormigón Gunitado
- Bañera de hidromasajes: Bajo Suelo
Agua y acceso para lanchas
- del agua: Lago
- Navegación: Atracadero Particular
terreno recreativo
- terreno recreativo: Bañera De HidromasajesPiscina
Vista
- Características: Vista Al LagoVista A La Piscina
Calefacción y aire acondicionado
- Sistema de calefacción: Central
- Sistema de refrigeración: Ventilador De TechoAire Acondicionado Central
Servicios públicos
- Otros servicios / utilidades: Alcantarilla PúblicaSistema Municipal De Suministro De Agua
comunal
- Características: Barrio Privado Cerrado Con Pórtico
Información de escuela
- Escuela Superior: West Broward
- Escuela Secundaria: Silver Trail
- Escuela Primaria: Chapel Trail