
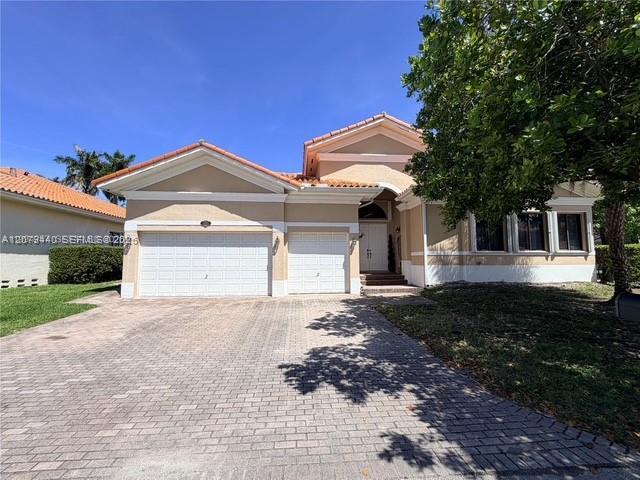
USD910,000
Casa Unifamiliar en Venta, 19385 SW 79th Ct, Cutler Bay, Florida 33157, Estados Unidos
- Nº De MLSA12079440
- 5
- 4
284 m² (3,061 ft²)
Listado por Florida Select Realty
La Casa unifamiliar en Venta ubicada en 19385 SW 79th Ct, Cutler Bay, Florida 33157, Estados Unidos actualmente está en ventaEsta propiedad tiene 5 dormitorios, 4 baños características.
Descripción
Charming one-story residence featuring 5 bedrooms and 4.5 bathrooms, situated on an oversized corner lot with a 3-car garage in the highly sought-after gated community of Cutler Cay. This beautifully maintained home has been freshly painted interior and showcases tile flooring throughout, elegant French doors, and custom wood cabinetry in both the kitchen and bathrooms. The spacious kitchen is equipped with granite countertops, stainless steel appliances, and abundant storage, seamlessly flowing into the open living areas. Filled with natural light, the thoughtfully designed layout includes formal living and dining spaces, a welcoming foyer, and a generous family room—perfect for both everyday living and entertaining. The primary suite offers a luxurious retreat with a frameless glass shower, California closets, and recessed lighting. Additional highlights include accordion shutters for added protection and peace of mind. Step outside to a large private backyard featuring a covered terrace and outdoor kitchen—ideal for hosting gatherings or enjoying relaxing evenings at home. Residents of Cutler Cay enjoy resort-style amenities, all within close proximity to major expressways, dining, shopping, and top-rated schools.
Ubicación
19385 SW 79th Ct, Cutler Bay, Florida 33157, Estados Unidos
Características de la propiedad
Propiedad
- Superficie de la propiedad:
284 m² (3,061 ft²) - Características: DespensaCuarto UtilitarioGarajePatioEntrada De CochesIluminación Exterior
Lote/Parcela
- Área del terreno/predio:
910 m² (9,795 ft²) - Descripción del lote: Cercado
Construcción
- Año de construcción: 2006
- Tipo de tejado: Abovedado
- Construcción: Construcción De Bloques De Hormigón Y Estuco
Estacionamiento/Garaje
- Descripción del garaje: Garaje AnexoPuerta De Garaje De Apertura Automática
Dormitorios
- Dormitorios: 5
Cuartos de baño
- Total de baños: 4
- Baños completos: 4
Características del interior
- Ventanas: VenecianasPersianas De Furacão
- Pisos: De BaldosasDe Mosaicos
- Techo: Techos Abovedados
Características del exterior
- Espacios exteriores: Patio
- Cocheras techadas:
terreno recreativo
- terreno recreativo: Parrilla Empotrada
Seguridad
- Características: Patrulla De SeguridadDetector De Humo
Vista
- Características: Del Jardín
Calefacción y aire acondicionado
- Sistema de calefacción: Central
- Sistema de refrigeración: Aire Acondicionado Central
Servicios públicos
- Otros servicios / utilidades: Alcantarilla PúblicaSistema Municipal De Suministro De Agua
comunal
- Características: GimnasioClub HouseSe Admiten MascotasPiscinaBarrio Privado Cerrado Con Pórtico