
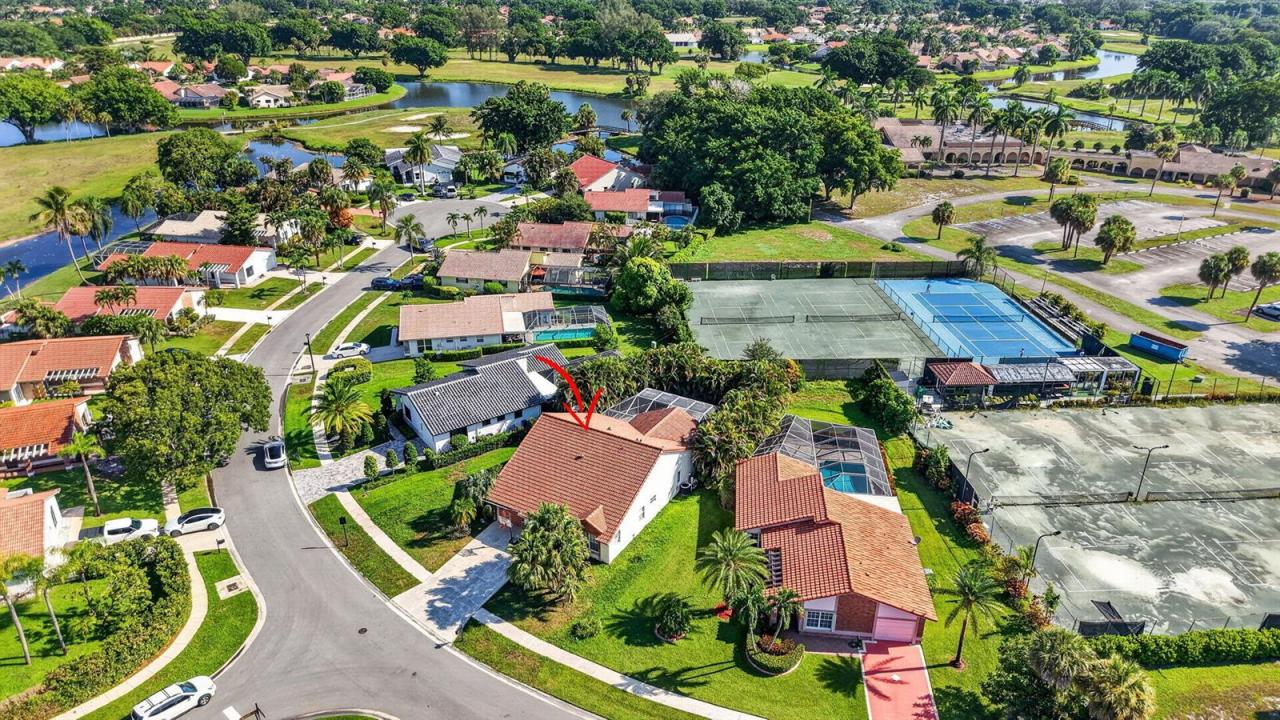
USD685,000
Finca en Venta, 19600 Sea Pines Way, Boca Raton, Florida 33498, Estados Unidos
- Nº De MLSB26066323
- 3
- 2
177 m² (1,908 ft²)
Listado por Compass Florida LLC
La granja en Venta ubicada en 19600 Sea Pines Way, Boca Raton, Florida 33498, Estados Unidos actualmente está en ventaEsta propiedad tiene 3 dormitorios, 2 baños características.
Descripción
**Motivated Seller** Welcome home to this beautifully maintained 3-bedroom, 2-bathroom residence with a very large den in the sought after guard gated community of Boca Greens. This split floor plan home offers an open, airy layout with high ceilings and a formal dining room, perfect for both everyday living and entertaining. The oversized den provides flexible space that can easily convert to a 4th bedroom, home office, or media room. The master suite features a spacious walk-in closet, and additional attic space offers extra storage throughout the home. Step outside to your private pool, ideal for relaxing or hosting guests year round. The attached garage offers secure parking and additional storage. Major systems have been well cared for, with a 2016 roof and 2020 A/C giving buyers peace of mind. Prime West Boca location, just minutes from Uptown Boca and within walking distance to Chabad of West Boca. Boca Greens is a guard gated, all ages community with low HOA fees that include cable and internet, A-rated schools, and access to community tennis court. Enjoy easy proximity to shopping, dining, and South Florida's beaches, all within a quiet, well established neighborhood.
Ubicación
19600 Sea Pines Way, Boca Raton, Florida 33498, Estados Unidos
Características de la propiedad
Propiedad
- Superficie de la propiedad:
177 m² (1,908 ft²) - Tipo: Sin Amoblar
- Características: DespensaCuarto UtilitarioGarajePatioDormitorios DivididosEntrada De Coches
Lote/Parcela
- Área del terreno/predio:
793 m² (8,531 ft²)
Construcción
- Año de construcción: 1992
- Techo: Teja
- Construcción: Construcción De Bloques De Hormigón Y Estuco
- exterior: Estuco
Estacionamiento/Garaje
- Descripción del garaje: Garaje Anexo
Dormitorios
- Dormitorios: 3
Cuartos de baño
- Total de baños: 2
- Baños completos: 2
Características del interior
- Puertas: Puertas Francesas
- Ventanas: Claraboyas
- Pisos: De BaldosasDe MaderaDe Mármol
- Techo: Techos Abovedados
Características del exterior
- Espacios exteriores: Patio
- Cocheras techadas:
Alberca y spa
- Piscina: Piscina PrivadaCercadaDe Hormigón
terreno recreativo
- terreno recreativo: Piscina
Seguridad
- Características: Detector De Humo
Vista
- Características: Vista A Un Espejo De Agua
Calefacción y aire acondicionado
- Sistema de calefacción: Central
- Sistema de refrigeración: Ventilador De TechoAire Acondicionado Central
Servicios públicos
- Telecomunicaciones: Se Cuenta Con Servicio De TV Por Cable
- Otros servicios / utilidades: AlcantarillaPúblicoSe Cuenta Con Servicio De Alcantarillado Fuera Del LugarAlcantarilla Pública
comunal
- Características: Club HouseCampo De GolfSe Admiten MascotasPiscina
Información de escuela
- Escuela Superior: Olympic Heights Community High
- Escuela Secundaria: Eagles Landing
- Escuela Primaria: Sunrise Park