
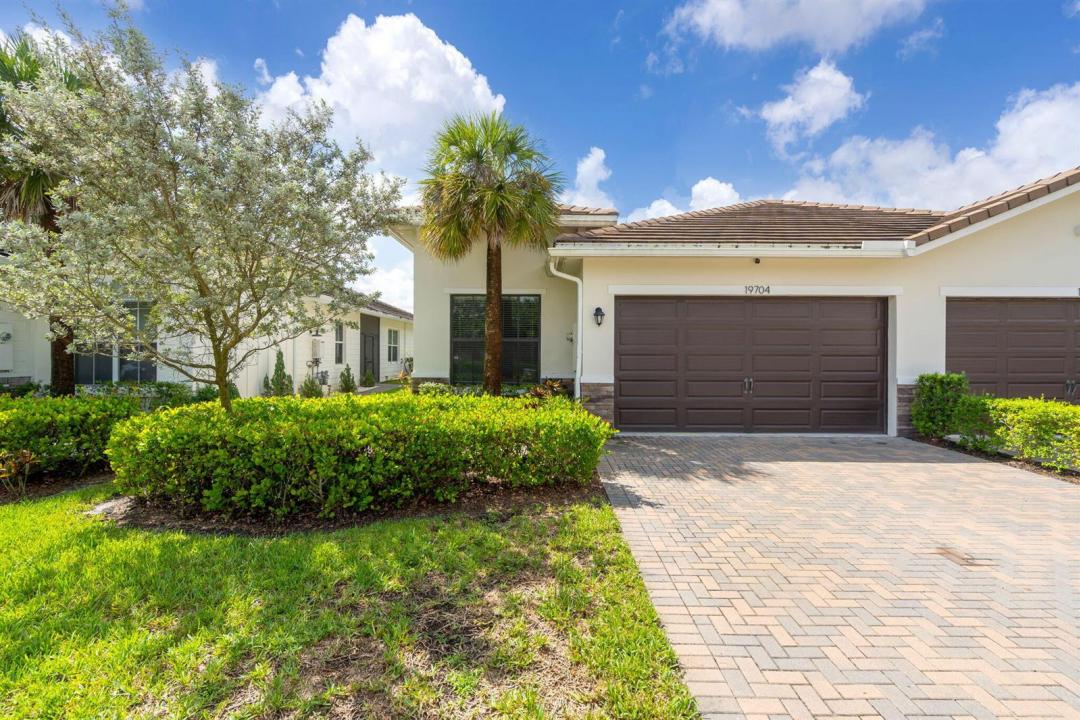
USD509,000
Casa en Venta, 19704 Weathervane Way, Loxahatchee, Florida 33470, Estados Unidos
- Nº De MLSB26073923
- 3
- 2
179 m² (1,925 ft²)
Listado por Compass Florida LLC
La Inicio en Venta ubicada en 19704 Weathervane Way, Loxahatchee, Florida 33470, Estados Unidos actualmente está en ventaEsta propiedad tiene 3 dormitorios, 2 baños características.
Descripción
Welcome to this beautifully maintained DR Horton home, built in 2021 and located in the highly sought-after Arden community. Thoughtfully upgraded and move-in ready, this home offers a bright, open-concept layout with clean modern finishes, neutral tones, crown molding, recessed lighting and tile flooring throughout the main living areas. The spacious kitchen is the heart of the home, featuring crisp white cabinetry, quartz countertops, a large center island with seating, stylish backsplash and an upgraded refrigerator. The kitchen flows seamlessly into the dining and living areas, creating an ideal layout for everyday living and entertaining. Additional upgrades include a beautifully finished laundry room with built-in cabinetry, countertop space and added storage. Currently tenant-occupied with an excellent payment history, this property also offers an attractive opportunity for investors seeking an income-producing home with an established tenant already in place. Located within walking distance of Arden's A-rated elementary school, Saddle View and close to the community's resort-style amenities, parks, trails and clubhouse, this is an excellent opportunity to own a newer home in one of western Palm Beach County's most desirable communities.
Ubicación
19704 Weathervane Way, Loxahatchee, Florida 33470, Estados Unidos
Características de la propiedad
Propiedad
- Superficie de la propiedad:
179 m² (1,925 ft²) - Tipo: Sin Amoblar
- Características: DespensaGarajePatioDormitorios DivididosVestidores
Lote/Parcela
- Área del terreno/predio:
488 m² (5,249 ft²)
Construcción
- Año de construcción: 2021
- Techo: Comp/láminasTeja De Madera
- exterior: Estuco
Estacionamiento/Garaje
- Descripción del garaje: Garaje AnexoPuerta De Garaje De Apertura Automática
Dormitorios
- Dormitorios: 3
Cuartos de baño
- Total de baños: 2
- Baños completos: 2
Otras habitaciones
- Tipos de habitaciones: Cuarto FamiliarSalita De TV/estudio/escritorioHall De Entrada
- Descripción de la cocina: Isla
- Equipamiento: Calentador De Agua A GasLavadoraMicroondasHeladeraSecadoraLavavajilla
Características del interior
- Puertas: Puertas Francesas
- Pisos: De Mosaicos
Características del exterior
- Espacios exteriores: Patio
- Cocheras techadas:
Alberca y spa
- Piscina: Piscina Privada
- Bañera de hidromasajes: BañeraSobre Suelo
Agua y acceso para lanchas
- Navegación: Atracadero Para Embarcaciones
terreno recreativo
- terreno recreativo: Bañera De Hidromasajes
Seguridad
- Características: Patrulla De SeguridadDetector De Humo
Calefacción y aire acondicionado
- Sistema de calefacción: EléctricaCentral
- Servicio de agua caliente: Calentador De Agua De Gas Natural
- Sistema de refrigeración: EléctricaAire Acondicionado Central
Servicios públicos
- Telecomunicaciones: Se Cuenta Con Servicio De TV Por Cable
- Otros servicios / utilidades: Gas Natural AlcantarillaPúblicoAlcantarilla Pública
comunal
- Características: Club HouseBañera De HidromasajesPiscinaBarrio Privado Con GuardiaBarrio Privado Cerrado Con PórticoVigilante De Conjunto CerradoGimnasioSe Admiten MascotasAscensorHabitación Recreativa (fitness) De La AsociaciónSendero Para Correr/andar En Bicleta
Información de escuela
- Escuela Superior: Wellington
- Escuela Secundaria: Wellington Landings Middle