
USD3,000,000
Finca en Venta, 19955 SW 186th St, Miami, Florida 33187, Estados Unidos
- Nº De MLSA11963354
- 7
- 7
463 m² (4,979 ft²)
Listado por Synergy Realty Advisors
La granja en Venta ubicada en 19955 SW 186th St, Miami, Florida 33187, Estados Unidos actualmente está en ventaEsta propiedad tiene 7 dormitorios, 7 baños características.
Descripción
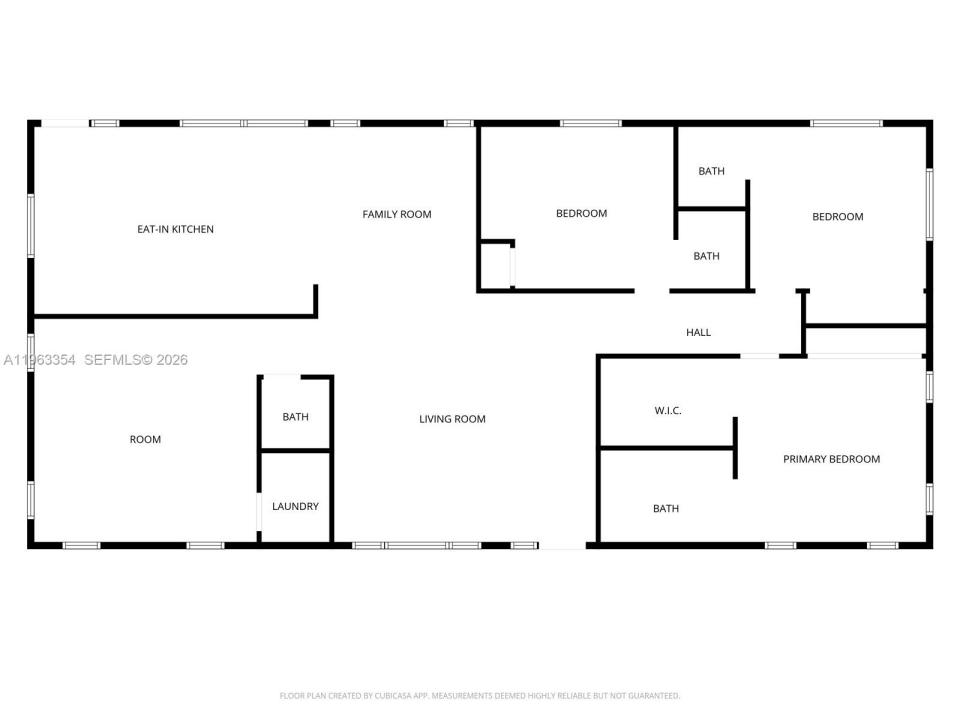
Prime Redlands agricultural compound with in-place income and agricultural exemption situated on 2.38 acres. Total living area is 4,979 SF across three separate structures, fully enclosed by a $200,000 perimeter fence with concrete footings (installed 2020) for maximum privacy and security. The main residence(2,911 sf) is a completely remodeled 3-bedroom, 3.5-bath home featuring 2024 renovations including a new kitchen with custom cabinetry and island, updated bathrooms, new flooring, new millwork and doors, and upgraded plumbing and fixtures. The detached guest house(1,270 sf) offers 3 bedrooms and 2 bathrooms with a new 2024 metal roof. The fully remodeled detached apartment(550 sf) features 1 bedroom and 1 bathroom, also with a new 2024 metal roof. The main house and guest house are separated by hedges and have independent entrances, creating a true compound layout ideal for multigenerational living or rental flexibility. Agricultural income averages approximately $29,000 annually from 165 mature Mamey and avocado trees. Additional income potential includes approximately $3,000 per month from the guest house and $1,500 per month from the apartment. Property features include irrigation system throughout, water filtration system, well and septic, and roof encapsulated in concrete for added durability. Agricultural exemption means low property taxes. Rare opportunity to acquire a turnkey, income-producing agricultural estate in the heart of the Redlands.
Ubicación
19955 SW 186th St, Miami, Florida 33187, Estados Unidos
Características de la propiedad
Propiedad
- Superficie de la propiedad:
463 m² (4,979 ft²) - Características: Departamento Construido Sobre El GarajeEntrada De Coches
- Otras estructuras: Casa Para HuéspedesConstrucción Adicional/cobertizo
Lote/Parcela
- Área del terreno/predio:
9,632 m² (103,673 ft²) - Descripción del lote: Cercado
Construcción
- Año de construcción: 1971
- Tipo de tejado: Abovedado
- Estado: RemodeladoEdificio Después De Reparación
- Construcción: De Cemento Armado/Bloques
Dormitorios
- Dormitorios: 7
Cuartos de baño
- Total de baños: 7
- Baños completos: 6
- Medios baños: 1
Características del interior
- Ventanas: Venecianas
- Pisos: De Baldosas
Características del exterior
- Entrada de coches: Entrada Para Autos - Circular
- Cocheras techadas:
Calefacción y aire acondicionado
- Sistema de calefacción: Central
- Sistema de refrigeración: Aire Acondicionado Central
Servicios públicos
- Otros servicios / utilidades: Tanque De Aguas ResidualesPozo
comunal
Información de escuela
- Escuela Superior: South Dade
- Escuela Secundaria: Redland
- Escuela Primaria: Redland