
USD435,000
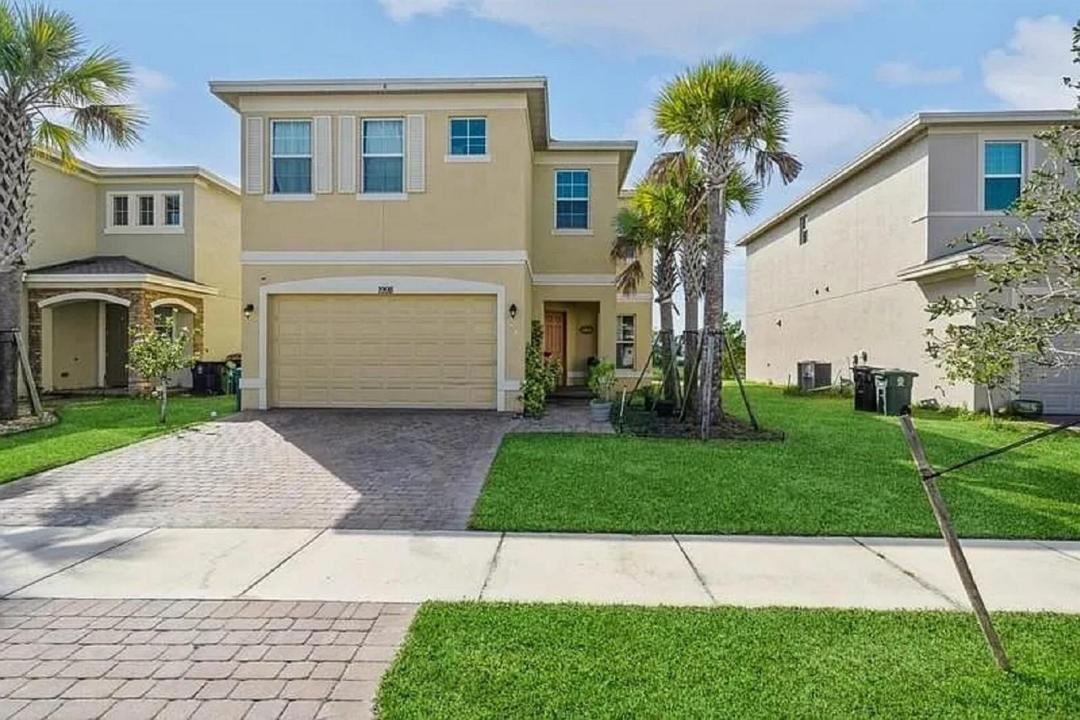
Casa Unifamiliar en Venta, 1998 NW Cataluna Circle, Port St. Lucie, Florida 34986, Estados Unidos
- Nº De MLSR11138623
- 4
- 3
235 m² (2,534 ft²)
Listado por Real Estate of Florida
La Casa unifamiliar en Venta ubicada en 1998 NW Cataluna Circle, Port St. Lucie, Florida 34986, Estados Unidos actualmente está en ventaEsta propiedad tiene 4 dormitorios, 3 baños características.
Descripción
This beautiful fully furnished and smart two story-home with 4 bedrooms & 2 and a
half bathrooms is being sold with a huge installed solar generator and 25 panel solar plus all the furniture and the 3 huge screen crystal clear TVs and outdoor cameras and 7 pieces of sofa with an 8 table dinning-room &4 bedrooms and a large waiting area that can be converted as a 5th bedroom if needed. The Neighborhood is fantastic! The First floor has a vibrant marble glossy tiles and the rooms upstairs have carpets all; the way through. Come and take a look. You will love it. Yes you're still connected with FPL. But your FPL bill will be very low when you sign up with Dividend the solar Panel Company & pay their $167 monthly due.. The remaining balance of the Solar Panel is now at $25k from the $40k
Ubicación
1998 NW Cataluna Circle, Port St. Lucie, Florida 34986, Estados Unidos
Características de la propiedad
Propiedad
- Superficie de la propiedad:
235 m² (2,534 ft²) - Tipo: Con Muebles
- Características: DespensaCuarto UtilitarioGarajeBalcónPatioLoftConexión Para LavarropaVestidores
- Ubicación: En La Costa
Lote/Parcela
- Área del terreno/predio:
497 m² (5,354 ft²) - Descripción del lote: Veredas
Construcción
- Año de construcción: 2020
- Estilo: Desarrollada En Dos NivelesApartamento Con Jardín
- Techo: ComposiciónComp/láminasTeja De Madera
- Construcción: Construcción De Bloques De Hormigón Y EstucoDe Cemento Armado/Bloques
Estacionamiento/Garaje
- Descripción del garaje: Garaje AnexoPuerta De Garaje De Apertura Automática
Dormitorios
- Dormitorios: 4
Cuartos de baño
- Total de baños: 3
- Baños completos: 2
- Medios baños: 1
- Detalles: Espejos De Encargo
Características del interior
- Ventanas: Persianas De Furacão
- Pisos: RevestimientoDe Mármol
- Molduras / detalles decorativos: Placares
Características del exterior
- Espacios exteriores: BalcónPatio
- Cocheras techadas:
Alberca y spa
- Piscina: Piscina Privada
Agua y acceso para lanchas
- del agua: Palustre Ribera Marítima
- Navegación: Atracadero Para Embarcaciones
Seguridad
- Características: Alarma De IncendioGuardia De SeguridadPatrulla De SeguridadDetector De Humo
Vista
- Características: Vista Al Lago
Calefacción y aire acondicionado
- Sistema de calefacción: SolarEléctricaCentral Del Edificio
- Servicio de agua caliente: Calentador De Agua Solar
- Sistema de refrigeración: EléctricaAire Acondicionado Central
Servicios públicos
- Telecomunicaciones: Se Cuenta Con Servicio De TV Por Cable
- Otros servicios / utilidades: AlcantarillaPúblicoSe Cuenta Con Servicio De Alcantarillado Fuera Del LugarAlcantarilla Pública
comunal
- Características: GimnasioClub HouseSe Admiten MascotasPiscinaSala De Billar/poolCanchas De TenisHabitación Recreativa (fitness) De La AsociaciónSendero Para Correr/andar En Bicleta
Información de escuela
- Escuela Superior: Fort Pierce Central
- Escuela Secundaria: Manatee
- Escuela Primaria: Windmill Point