
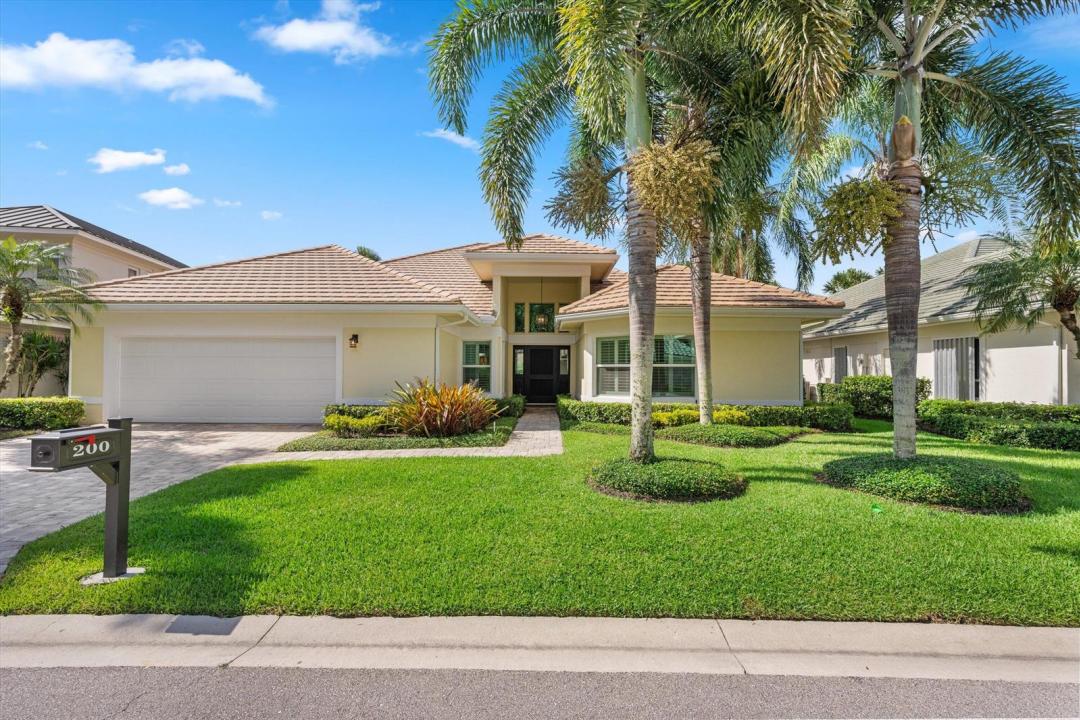
USD2,025,000
Finca en Venta, 200 Birkdale Lane, Jupiter, Florida 33458, Estados Unidos
- Nº De MLSB26076044
- 3
- 3
252 m² (2,717 ft²)
Listado por Nicklaus Vance
La granja en Venta ubicada en 200 Birkdale Lane, Jupiter, Florida 33458, Estados Unidos actualmente está en ventaEsta propiedad tiene 3 dormitorios, 3 baños características.
Descripción
Experience refined lakefront living in the exclusive Loxahatchee Club. Completely renovated from top to bottom, this exceptional 3-bedroom, 3-bathroom residence seamlessly blends modern sophistication with the relaxed elegance of South Florida living. Set against a beautiful lake backdrop, the home offers tranquil water views and a private, serene setting. The thoughtfully redesigned interior features a sophisticated contemporary aesthetic, high-end finishes, and an open, inviting layout designed for both everyday living and entertaining. The spacious living areas are filled with natural light, while the beautifully appointed kitchen and luxurious bathrooms reflect the quality and attention to detail found throughout the renovation. The private primary suite provides a peaceful retreat, complemented by two additional bedrooms and beautifully renovated baths. Outdoor living takes full advantage of the picturesque lake setting, creating an ideal space to relax, entertain, and enjoy the exceptional lifestyle that Loxahatchee Club is known for. A rare opportunity to own a completely renovated lakefront home within one of South Florida's most prestigious private club communities. This gorgeous residence offers the perfect combination of luxury, privacy, comfort, and resort-style living.
Ubicación
200 Birkdale Lane, Jupiter, Florida 33458, Estados Unidos
Características de la propiedad
Propiedad
- Superficie de la propiedad:
252 m² (2,717 ft²) - Características: DespensaGarajePatioEntrada De CochesVestidores
- Ubicación: En La Costa
Lote/Parcela
- Área del terreno/predio:
443 m² (4,766 ft²) - Descripción del lote: Veredas
Construcción
- Año de construcción: 1986
- Techo: TejaConcreto
- Construcción: Construcción De Bloques De Hormigón Y Estuco
- exterior: Estuco
Estacionamiento/Garaje
- Descripción del garaje: Garaje AnexoPuerta De Garaje De Apertura Automática
Dormitorios
- Dormitorios: 3
Cuartos de baño
- Total de baños: 3
- Baños completos: 3
Otras habitaciones
- Tipos de habitaciones: FloridaHall De EntradaSala Principal
- Descripción de la cocina: Isla
- Equipamiento: Calentador De Agua EléctricoLavadoraMicroondasHorno De ParedHeladeraHorno AutolimpianteTrituradora De BasuraSecadoraLavavajilla
Características del interior
- Ventanas: VenecianasClaraboyas
- Pisos: De BaldosasDe MosaicosRevestimiento
- Techo: Techos AbovedadosCielorrasos Con Volumen
- Molduras / detalles decorativos: Placares
- Bar: Bar
Características del exterior
- Espacios exteriores: Patio
- Cocheras techadas:
Alberca y spa
- Piscina: Piscina Privada
Seguridad
- Características: Patrulla De SeguridadDetector De Humo
Vista
- Características: Vista Al LagoVista A Un Espejo De Agua
Calefacción y aire acondicionado
- Sistema de calefacción: EléctricaCentral
- Sistema de refrigeración: Ventilador De TechoEléctricaAire Acondicionado Central
Servicios públicos
- Telecomunicaciones: Se Cuenta Con Servicio De TV Por Cable
- Otros servicios / utilidades: AlcantarillaPúblicoSe Cuenta Con Servicio De Alcantarillado Fuera Del LugarAlcantarilla Pública
comunal
- Características: Club HouseSaunaPiscinaBarrio Privado Con GuardiaCanchas De TenisVigilante De Conjunto CerradoGimnasioCampo De GolfSe Admiten MascotasAscensorHabitación Recreativa (fitness) De La AsociaciónBibliotecaBarbacoa De La AsociaciónSendero Para Correr/andar En Bicleta
Información de escuela
- Escuela Superior: Jupiter
- Escuela Secundaria: Independence
- Escuela Primaria: Jerry Thomas