
USD3,695,000
Casa Unifamiliar en Venta, 20124 SE Bridgewater Drive, Jupiter, Florida 33458, Estados Unidos
- Nº De MLSR11160218
- 5
- 6
381 m² (4,104 ft²)
Listado por Illustrated Properties
La Casa unifamiliar en Venta ubicada en 20124 SE Bridgewater Drive, Jupiter, Florida 33458, Estados Unidos actualmente está en ventaEsta propiedad tiene 5 dormitorios, 6 baños características.
Descripción
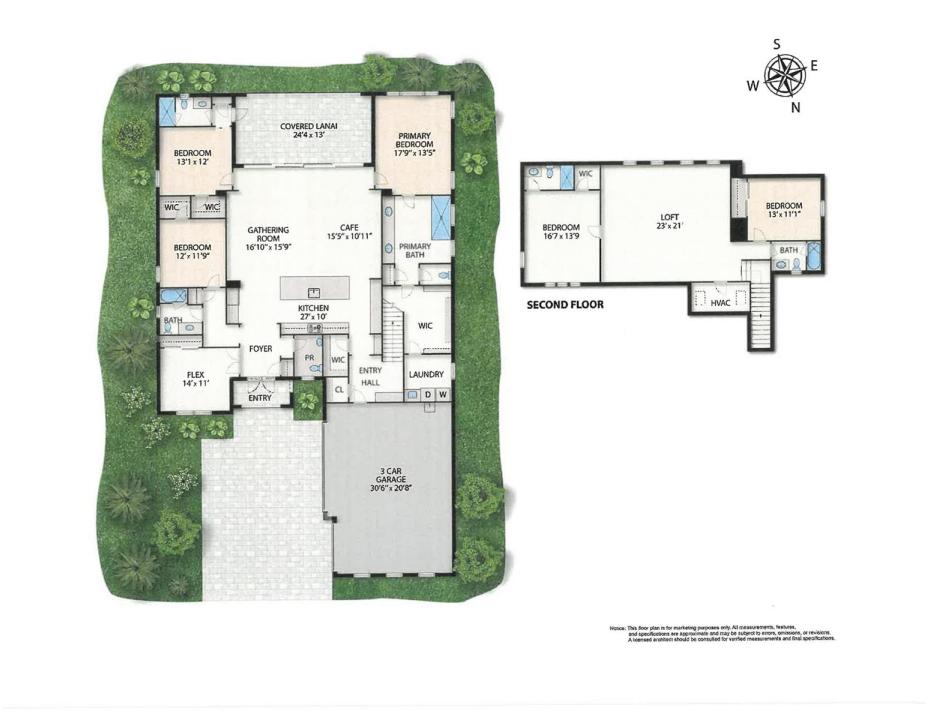
Welcome to this stunning newer construction home in DiVosta's exclusive boutique community of Bridgewater, offering beautiful water views across a serene lake with a picturesque fountain. Designed for both everyday living and entertaining, the home features 5 spacious bedrooms, a dedicated office, a large loft, and 5.1 bathrooms. The open floor plan is enhanced by volume ceilings and abundant natural light. A true entertainer's dream, the gourmet kitchen showcases two dishwashers, a dramatic 12-foot center island, a walk-in pantry, an additional custom appliance pantry, and extensive cabinetry. Thoughtful custom upgrades are found throughout, including upgraded lighting, a custom bar with cabinetry, detailed woodwork, and refined designer finishes. Set on a rare, generously sized lot for a coastal town like Jupiter, the property offers exceptional space and privacy. Professionally designed landscaping frames the custom saltwater pool and infinity spa, while a motorized lanai screen creates seamless indoor-outdoor living with tranquil water views. Ideally located less than 25 minutes from West Palm Beach and Palm Beach Island, residents enjoy easy access to premier dining, shopping, and entertainment. Combining luxury, functionality, and location, this exceptional home is a rare offering in Jupiter.
Ubicación
20124 SE Bridgewater Drive, Jupiter, Florida 33458, Estados Unidos
Características de la propiedad
Propiedad
- Superficie de la propiedad:
381 m² (4,104 ft²) - Características: DespensaCuarto UtilitarioGarajePatioLoftDormitorios DivididosVestidores
- Ubicación: En La Costa
Lote/Parcela
- Área del terreno/predio:
3,537 m² (38,072 ft²) - Descripción del lote: Cercado
Construcción
- Año de construcción: 2023
- Techo: De Metal
- Construcción: Construcción De Bloques De Hormigón Y EstucoDe Cemento Armado/Bloques
Estacionamiento/Garaje
- Descripción del garaje: Garaje AnexoPuerta De Garaje De Apertura Automática
Dormitorios
- Dormitorios: 5
Cuartos de baño
- Total de baños: 6
- Baños completos: 5
- Medios baños: 1
Características del exterior
- Espacios exteriores: Patio
- Cocheras techadas:
Alberca y spa
- Piscina: Piscina Privada
- Bañera de hidromasajes: ClimatizadaBajo Suelo
terreno recreativo
- terreno recreativo: Bañera De HidromasajesPiscina
Seguridad
- Características: Detector De Humo
Vista
- Características: Vista Al LagoVista A La PiscinaDel Jardín
Calefacción y aire acondicionado
- Sistema de calefacción: Central
- Sistema de refrigeración: Aire Acondicionado Central
Servicios públicos
- Telecomunicaciones: Se Cuenta Con Servicio De TV Por Cable
- Otros servicios / utilidades: Gas Natural Gas EnvasadoAlcantarillaPúblicoSe Cuenta Con Servicio De Alcantarillado Fuera Del LugarAlcantarilla Pública
comunal
- Características: Se Admiten MascotasPiscinaBarrio Privado Cerrado Con PórticoSendero Para Correr/andar En Bicleta
Información de escuela
- Escuela Superior: South Fork
- Escuela Secundaria: Murray
- Escuela Primaria: Hobe Sound