
USD420,000
Casa Unifamiliar en Venta, 2043 SE Camilo Street, Port St. Lucie, Florida 34952, Estados Unidos
- Nº De MLSB26040885
- 3
- 2
167 m² (1,798 ft²)
Listado por Nobs Realty LLC
La Casa unifamiliar en Venta ubicada en 2043 SE Camilo Street, Port St. Lucie, Florida 34952, Estados Unidos actualmente está en ventaEsta propiedad tiene 3 dormitorios, 2 baños características.
Descripción
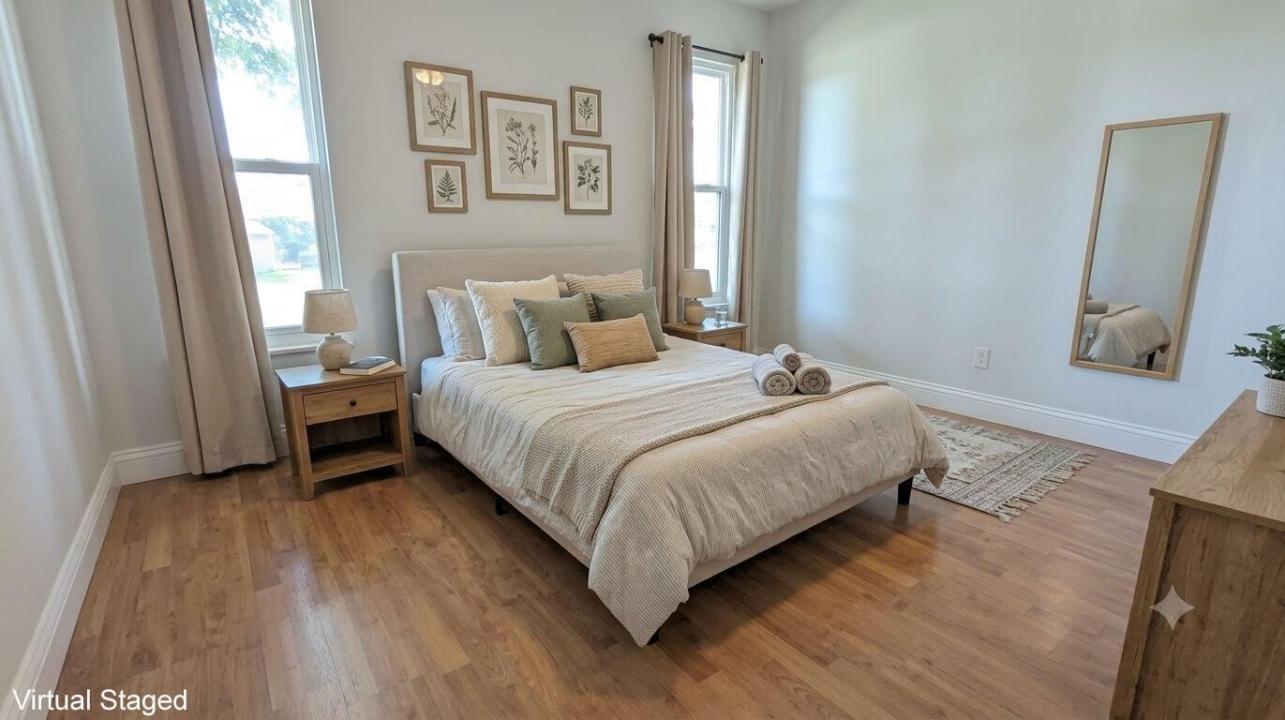
Discover comfortable Florida living in this beautifully updated 3-bedroom, 2-bath pool home offering 1,798 square feet of living space on a large corner lot in desirable East Port St. Lucie, east of US-1. Lovingly maintained by its current owner, the home features numerous upgrades, including impact windows, two sets of impact French doors, and a new A/C system with all-new ductwork, all installed in 2021. The spacious floor plan includes a large open kitchen, updated bathrooms, and tile flooring throughout the kitchen, primary bedroom, living room, family room, laundry room, and main living areas. Bedrooms 2 and 3 feature laminate flooring. A former covered porch has been converted into a functional home office or den, offering valuable flex space for remote work, hobbies, or additional living needs. The oversized laundry room adds everyday convenience with a utility sink and newer Samsung washer and dryer. An oversized one-car garage provides additional storage space. Step outside to your private tropical oasis, featuring a fully fenced backyard, heated pool, and storage shed for tools, equipment, and outdoor essentials. Conveniently located near beaches, the river, shopping, dining, and the hospital, this exceptional home offers an ideal blend of comfort, style, and location. Schedule your private showing today.
Ubicación
2043 SE Camilo Street, Port St. Lucie, Florida 34952, Estados Unidos
Características de la propiedad
Propiedad
- Superficie de la propiedad:
167 m² (1,798 ft²) - Tipo: Sin Amoblar
- Características: DespensaCuarto UtilitarioGarajeEntrada De CochesConexión Para Lavarropa
Lote/Parcela
- Área del terreno/predio:
1,174 m² (12,632 ft²) - Descripción del lote: CercadoLote En Esquina
Construcción
- Año de construcción: 1985
- Techo: Comp/láminasTeja De Madera
- Construcción: MarcoDe PiedraMarco Y Estuco
- exterior: Revestimiento De Madera
Estacionamiento/Garaje
- Descripción del garaje: Garaje Anexo
Dormitorios
- Dormitorios: 3
Cuartos de baño
- Total de baños: 2
- Baños completos: 2
Características del interior
- Puertas: Puertas Francesas
- Pisos: De Baldosas
- Techo: Techos Abovedados
Alberca y spa
- Piscina: ClimatizadaPiscina Privada
terreno recreativo
- terreno recreativo: Piscina
Vista
- Características: Vista A La PiscinaDel Jardín
Calefacción y aire acondicionado
- Sistema de calefacción: EléctricaCentral
- Sistema de refrigeración: Aire Acondicionado Central
Servicios públicos
- Telecomunicaciones: Se Cuenta Con Servicio De TV Por Cable
- Otros servicios / utilidades: AlcantarillaPúblicoSe Cuenta Con Servicio De Alcantarillado Fuera Del LugarAlcantarilla Pública
comunal
- Características: Se Admiten MascotasPiscina