
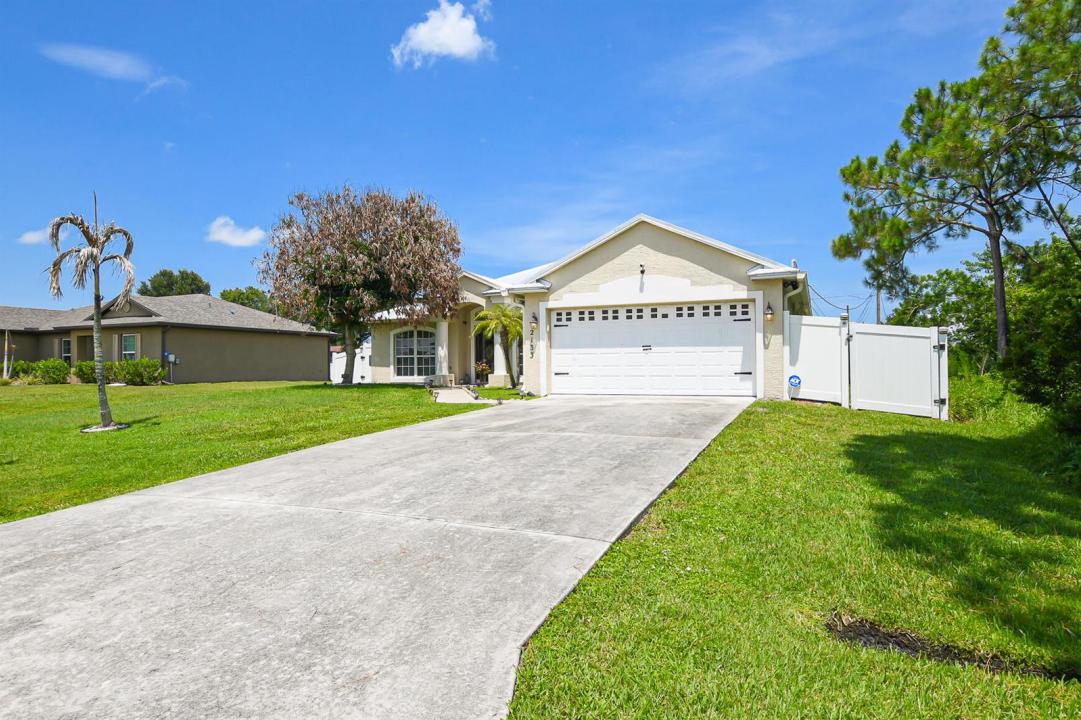
USD469,000
Finca en Venta, 2133 SW LARCHMONT Lane, Port St. Lucie, Florida 34984, Estados Unidos
- Nº De MLSB26060235
- 4
- 2
193 m² (2,074 ft²)
Listado por Century 21 Move with Us
La granja en Venta ubicada en 2133 SW LARCHMONT Lane, Port St. Lucie, Florida 34984, Estados Unidos actualmente está en ventaEsta propiedad tiene 4 dormitorios, 2 baños características.
Descripción
Welcome Home to this lovingly updated well maintained house centrally located in Port St Lucie. House features 4 bedrooms, 2 bathrooms and a 2 car garage. 3 Yrs new Metal Roof, CBS construction. Expansive patio with heated pool recently resurfaced and salt water converted. Hot tub still functional, pool lights at night. Child safety fence included, new patio screening and patio storage unit for pool equipment. Privacy fence installed 2019. Security lights on fence remain. Sprinkler system "AS- IS" . Fresh interior paint, knock down ceilings. Appliances are well maintained, refrigerator dispenses water & ice at the door. New kitchen sink, new sky lights installed in adjacent Family Room allowing for lots of natural light. Guest bathroom features new vanity with storage baskets and new mirror. New cabana Bath door. Master Bedroom features dual walk in closets complete with built-ins. Master Bath has separate tub with jets as well as a full shower. Formal Living and Dining Rooms as well as a large Laundry Room r complete with shelving and cabinets. The 2 car garage features, Storage Bin, Work Bench and Garage Door Opener . Complete Hurricane Shutters included. Schedule your private showing today ! Offered at $469,000
Ubicación
2133 SW LARCHMONT Lane, Port St. Lucie, Florida 34984, Estados Unidos
Características de la propiedad
Propiedad
- Superficie de la propiedad:
193 m² (2,074 ft²) - Características: Cuarto UtilitarioGarajePatioDormitorios DivididosEntrada De CochesIluminación ExteriorConexión Para LavarropaEscaleras Desplegables Que Llevan Al AltilloVestidores
Lote/Parcela
- Área del terreno/predio:
929 m² (10,000 ft²) - Descripción del lote: Cercado
Construcción
- Año de construcción: 2003
- Estilo: Estilo ContemporáneoModerno
- Techo: De Metal
- Construcción: Construcción De Bloques De Hormigón Y Estuco
- exterior: Estuco
Estacionamiento/Garaje
- Descripción del garaje: Garaje Anexo
Dormitorios
- Dormitorios: 4
Cuartos de baño
- Total de baños: 2
- Baños completos: 2
Características del interior
- Ventanas: VenecianasPersianas De Furacão
- Pisos: De BaldosasDe MaderaDe Mosaicos
- Techo: Techos AbovedadosCielorrasos Con Volumen
- Molduras / detalles decorativos: Placares
Características del exterior
- Espacios exteriores: Patio
- Cocheras techadas:
Alberca y spa
- Piscina: ClimatizadaPiscina PrivadaCercadaDe HormigónPiscina Con Spa
- Bañera de hidromasajes: Bajo Suelo
terreno recreativo
- terreno recreativo: Tina CalienteBañera De HidromasajesPiscinaParrillero
Seguridad
- Características: Detector De Humo
Vista
- Características: Vista A La PiscinaDel Jardín
Calefacción y aire acondicionado
- Sistema de calefacción: EléctricaCentral
- Sistema de refrigeración: EléctricaAire Acondicionado Central
Servicios públicos
- Telecomunicaciones: Se Cuenta Con Servicio De TV Por Cable
- Otros servicios / utilidades: AlcantarillaPúblicoSe Cuenta Con Servicio De Alcantarillado Fuera Del LugarAlcantarilla Pública
comunal
- Características: Se Admiten MascotasPiscina