
USD1,200,000
Finca en Venta, 2141 NE 67th Street, Fort Lauderdale, Florida 33308, Estados Unidos
- Nº De MLSB26034298
- 5
- 4
221 m² (2,376 ft²)
Listado por Ryan Critch Real Estate
La granja en Venta ubicada en 2141 NE 67th Street, Fort Lauderdale, Florida 33308, Estados Unidos actualmente está en ventaEsta propiedad tiene 5 dormitorios, 4 baños características.
Descripción
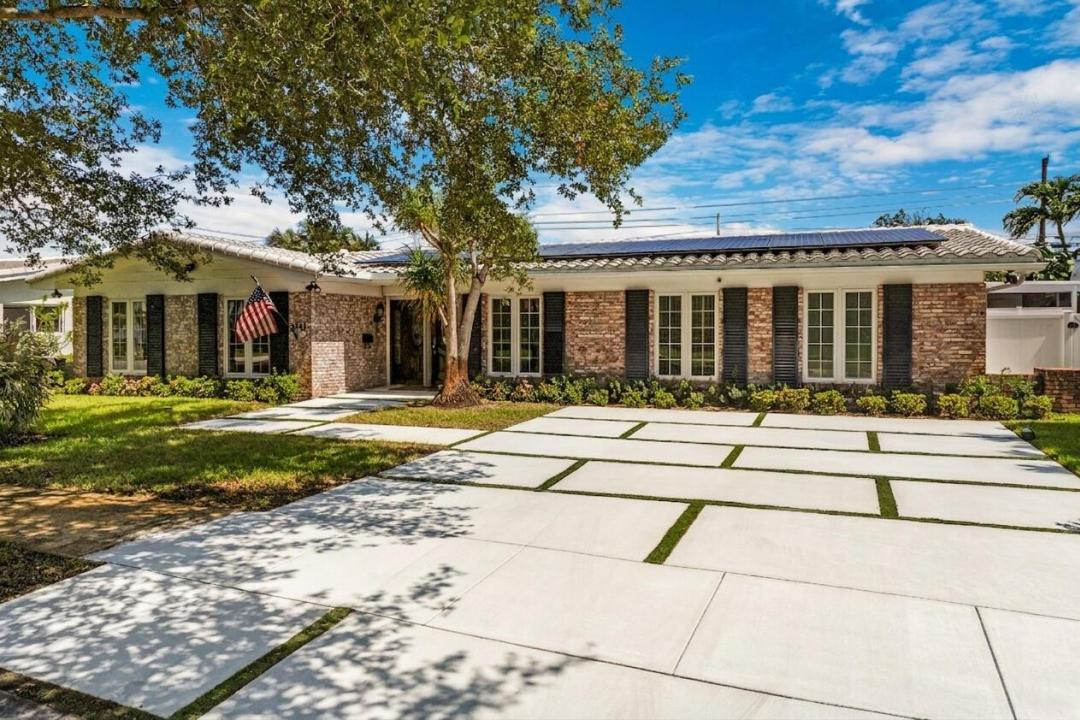
Step inside this rarely available 5 bedroom, 4 bathroom pool home in the highly sought-after Imperial Point neighborhood, offering a spacious split floor plan, fully paid solar power system, full impact windows and sliding doors, and exceptional indoor-outdoor living. Set beneath mature oak trees on a beautifully landscaped property, this home immediately stands out with its classic brick exterior, functional colonial shutters, decorative driveway with custom turf detailing, and timeless curb appeal. Inside, a formal foyer welcomes you into an expansive layout featuring a formal living room, separate family room, multiple dining areas, and thoughtfully designed spaces that provide flexibility for families of all sizes. The layout offers privacy and functionality with a spacious primary suite, two additional ensuite bedrooms with private baths, including a convenient cabana bathroom with direct pool access. The generous kitchen includes a dedicated pantry and a large pass-through window that seamlessly connects indoor and outdoor entertaining spaces. The family room features a custom built-in entertainment center, while built-in shelving and storage throughout the home enhance everyday organization and functionality. Step outside to a private backyard oasis designed for year-round South Florida living. The screened outdoor living area features a wood-burning fireplace with plenty of room for entertaining. Next to the pool you'll find a fully equipped outdoor kitchen with a gas grill, Big Green Egg ceramic cooker, and refrigerator, creating the perfect setting for gatherings and outdoor dining. The private pool is surrounded by lush landscaping, mature tropical plantings, and vibrant bougainvillea. The additional side-yard spaces provides a convenient area for storage, gardening, or keeping outdoor equipment organized. Major upgrades include a 13.5 kW fully paid-off solar power system capable of powering the entire home, full impact windows and doors, roll-down shutters protecting the Brazilian mahogany front door, portable generator hookup, security cameras, and a closed-circuit security system. An agricultural well services the irrigation and sprinkler system, helping reduce water costs while maintaining the beautifully landscaped grounds. Imperial Point is a walkable and welcoming Fort Lauderdale neighborhood famous for its street lights and sidewalks. Quiet streets, mature trees, and a strong sense of pride make it easy to feel at home. Primarily made up of single-family homes, many with updated interiors and generous lot sizes, its walkable layout encourages everything from morning strolls to evening dog walks. Just half a mile to the local Publix Supermarket and Holy Cross Hospital, just minutes away. Quick access to 2 beaches. Just 2 miles to Lauderdale By The Sea Beach & 2 miles to the New Pompano Beach, fishing pier, new restaurants, and luxury waterfront dining. Just minutes away are top-rated schools, including Pine Crest School, Westminster Academy, Bayview Elementary (A-rated), Floranada Elementary, and Cardinal Gibbons High School. For travelers and commuters, you'll have easy access to US-1 and I-95. FLL Int'l Airport is 20 minutes away, Miami Int'l Airport is 45 minutes away, and Palm Beach International Airport is 40 minutes away.
Ubicación
2141 NE 67th Street, Fort Lauderdale, Florida 33308, Estados Unidos
Características de la propiedad
Propiedad
- Superficie de la propiedad:
221 m² (2,376 ft²) - Tipo: Sin Amoblar
- Características: DespensaPatioDormitorios DivididosEntrada De Coches
Lote/Parcela
- Área del terreno/predio:
728 m² (7,831 ft²) - Descripción del lote: CercadoVeredas
Construcción
- Año de construcción: 1967
- Techo: Teja
- Tipo de tejado: Abovedado
- Construcción: Construcción De Bloques De Hormigón Y EstucoDe Ladrillo
- exterior: Estuco
Dormitorios
- Dormitorios: 5
Cuartos de baño
- Total de baños: 4
- Baños completos: 4
Características del interior
- Puertas: Puertas Francesas
- Ventanas: Persianas ElétricasPersianas De Furacão
- Pisos: De BaldosasDe MaderaDe Mosaicos
- Molduras / detalles decorativos: Placares
Características del exterior
- Espacios exteriores: Patio
- Cocheras techadas:
Alberca y spa
- Piscina: Piscina PrivadaCon El EquipamientoHormigón Gunitado
terreno recreativo
- terreno recreativo: PiscinaParrilla Empotrada
Seguridad
- Características: Alarma Antirrobo PropiaDetector De Humo
Vista
- Características: Vista A La Piscina
Calefacción y aire acondicionado
- Sistema de calefacción: Central
- Servicio de agua caliente: Calentador De Agua Solar
- Sistema de refrigeración: Ventilador De TechoAire Acondicionado Central
Servicios públicos
- Otros servicios / utilidades: AlcantarillaPúblicoSe Cuenta Con Servicio De Alcantarillado Fuera Del LugarAlcantarilla PúblicaPozo
comunal
- Características: Se Admiten MascotasPiscina
Información de escuela
- Escuela Superior: Northeast
- Escuela Secundaria: Pompano B.Middle
- Escuela Primaria: Mcnab